
Inside a Discovery West Family Room & Half Bath Remodel in Bend, OR: Before & After

The final room, and it says it all: bold, eclectic, fully color-drenched. It’s luxury with a warm, lived-in sophistication.
Nestled in the Discovery West neighborhood of Bend, Oregon, this remodel was a true labor of love for clients Jonny and Irene Becklund, the husband-and-wife duo behind Bend's beloved Dear Irene Restaurant. As a Bend, Oregon interior designer, I get to work across neighborhoods like Discovery West, Summit West, and Northwest Crossing, but this project stands out as one of my favorites.
Well-traveled, artistic, and never afraid of color, Jonny and Irene brought a bold, eclectic point of view to every decision, and it shows. When they came to me with a vision to transform the heart of their Discovery West home, we knew this project called for the same warmth, color, and personality they bring to their restaurant every day.
The centerpiece of the renovation was a full transformation of the downstairs family room and half bath, reimagined into a vibrant, gathering-centered space that reflects this fun, outgoing couple's love of eclecticism. The refresh continued throughout the downstairs with a few thoughtful touches such as a new accent wall and wall lighting in the living room, and updated countertops in the kitchen. This all rounded out a home that now feels as colorful and welcoming as its owners.
This is the design journey I took them on, from start to finish. Enjoy!

A closer look at the copper tile and walnut slat pairing, a study in perfect balance and symmetry.
How I Met Jonny and Irene
I actually knew Jonny and Irene's restaurant long before I knew their home. I had designed and remodeled the upstairs downtown condo for another client, the landlord of the building Dear Irene calls home, and I'd fallen for the restaurant's color and energy every time I dined there. He recommended my services to Jonny and Irene. What I didn't know yet was whether that same sense of interior adventure of the restaurant lived in their own house.
So I started safe. My initial concepts tested the waters. A little restrained, a little cautious, and it didn't take long before I was told: “go bold.” That one conversation set the tone for everything that followed.
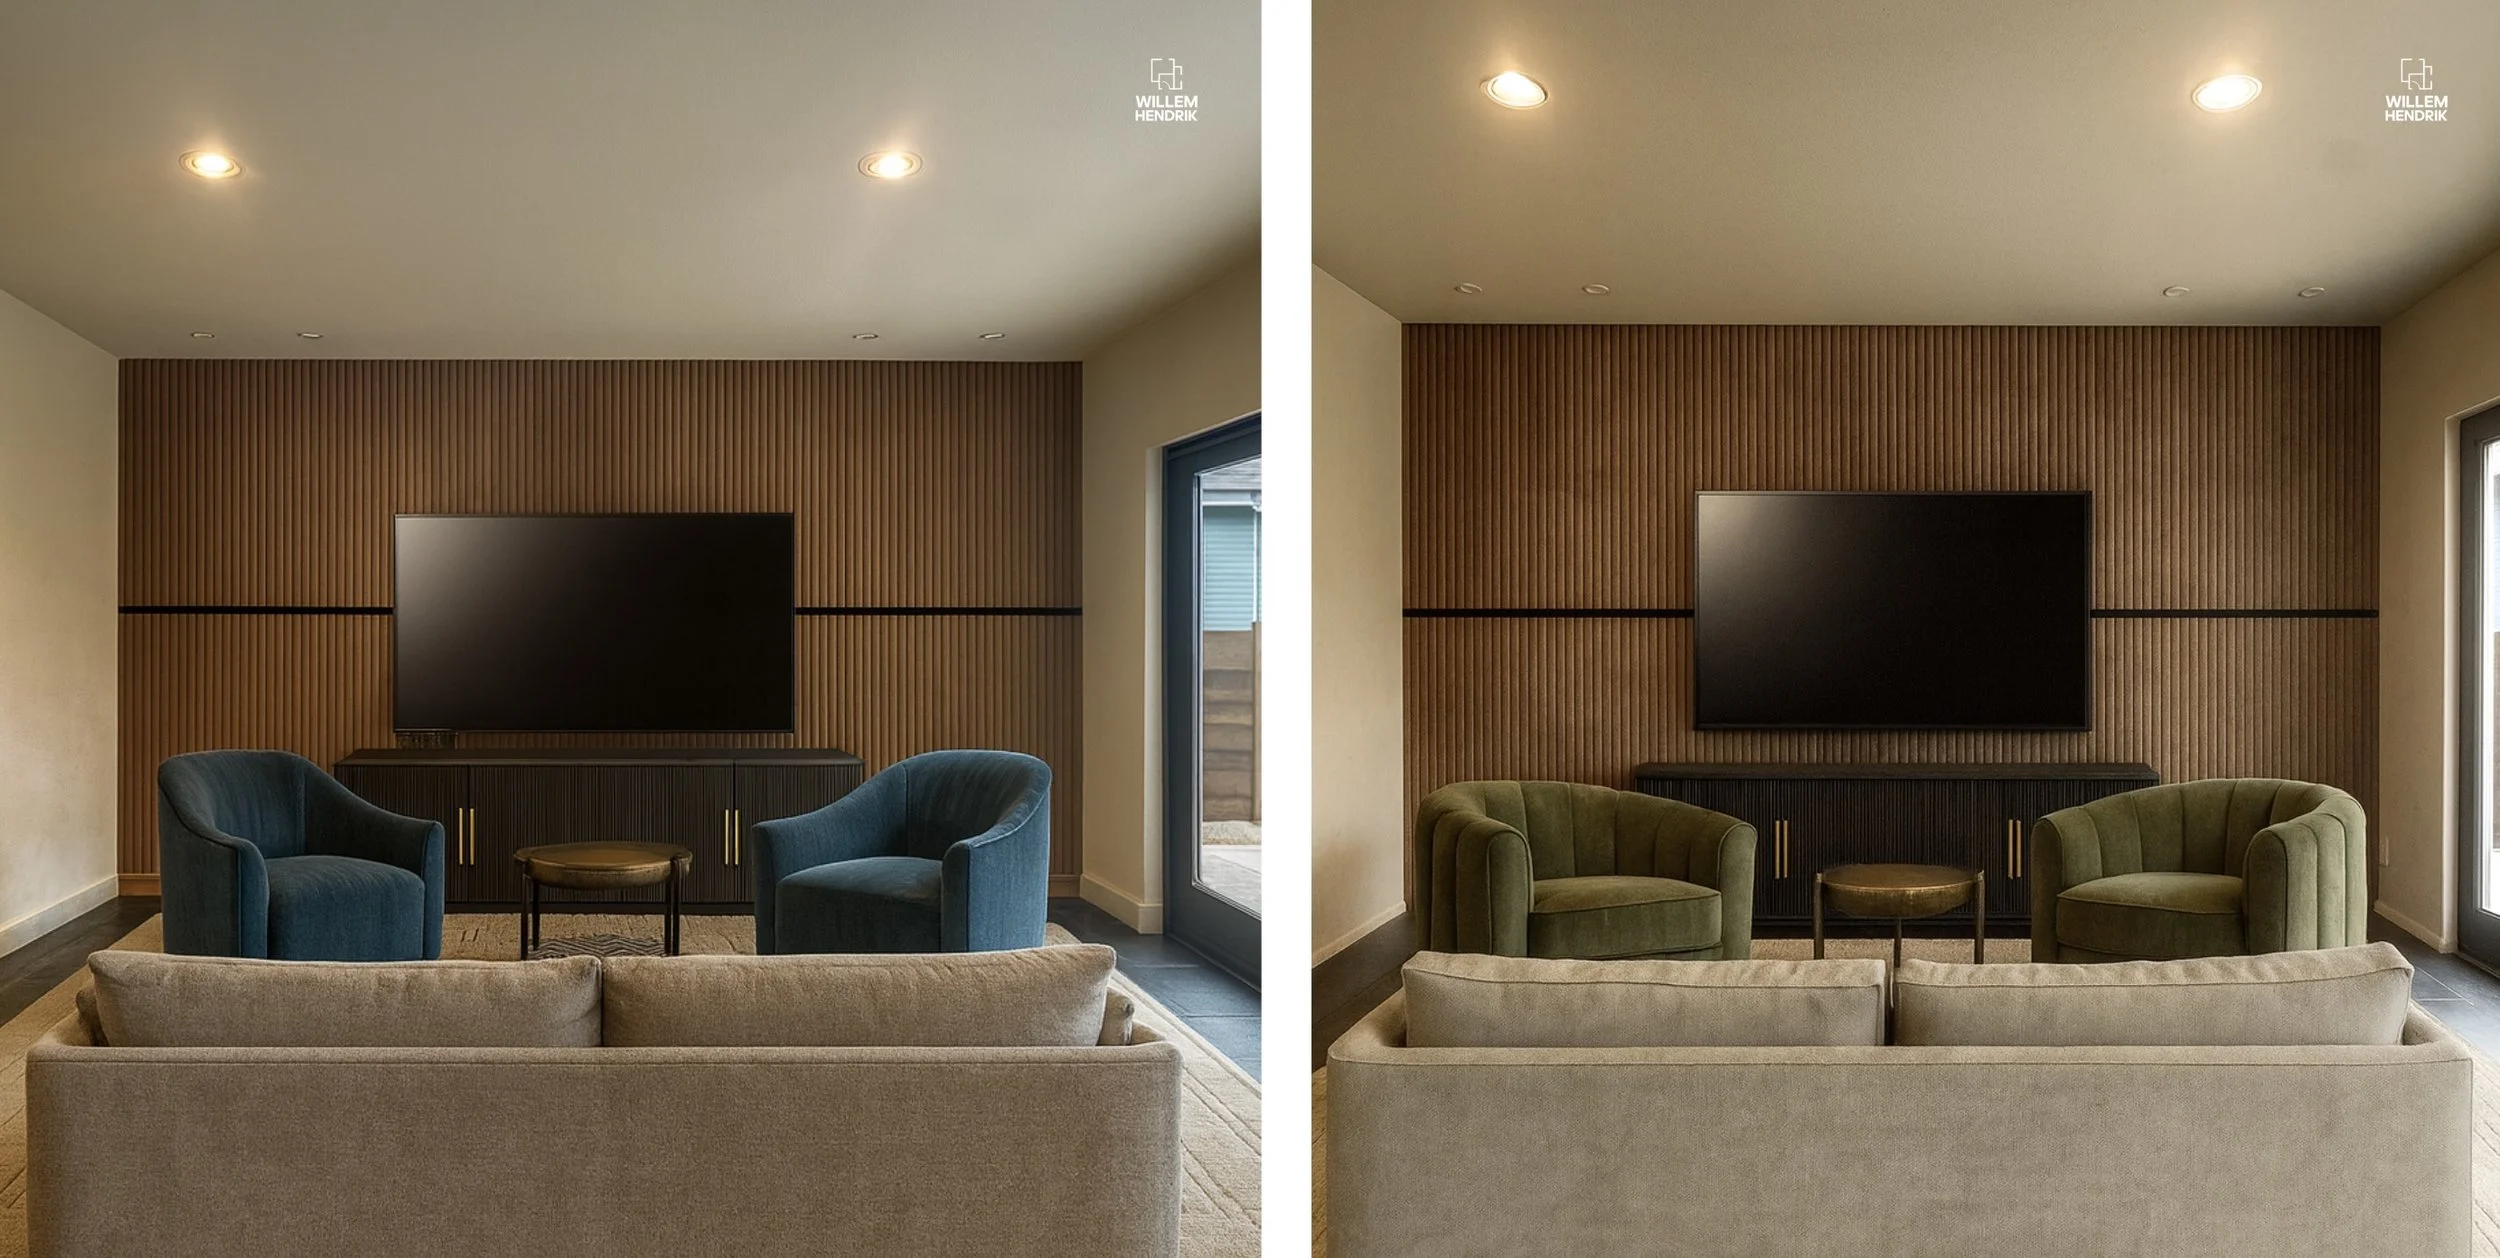
The very first renders of our initial design concept meeting. Safe and neutral. Typical Bend style.
Setting the Palette: Copper, Walnut & a Fully Drenched Blue
The starting point was a tile. I'd fallen in love with oversized, tall ceramic tiles in a printed design, and when I found a copper-toned version that caught ambient light beautifully while still feeling grounded, I knew I'd found my anchor. I also knew I wanted to do what I love doing, a fully drenched blue room, and pairing that copper with a saturated blue became my jumping-off point for the entire space.
As I typically do, I went deep on sourcing: more than 40 sofas, 30-plus coffee tables, dozens of accent and lounge chairs, and over 40 rugs, along with lighting and finish options, all done before the first moodboard ever reached Jonny and Irene. They loved the initial direction immediately, and from there it became a process of refinement rather than reinvention.
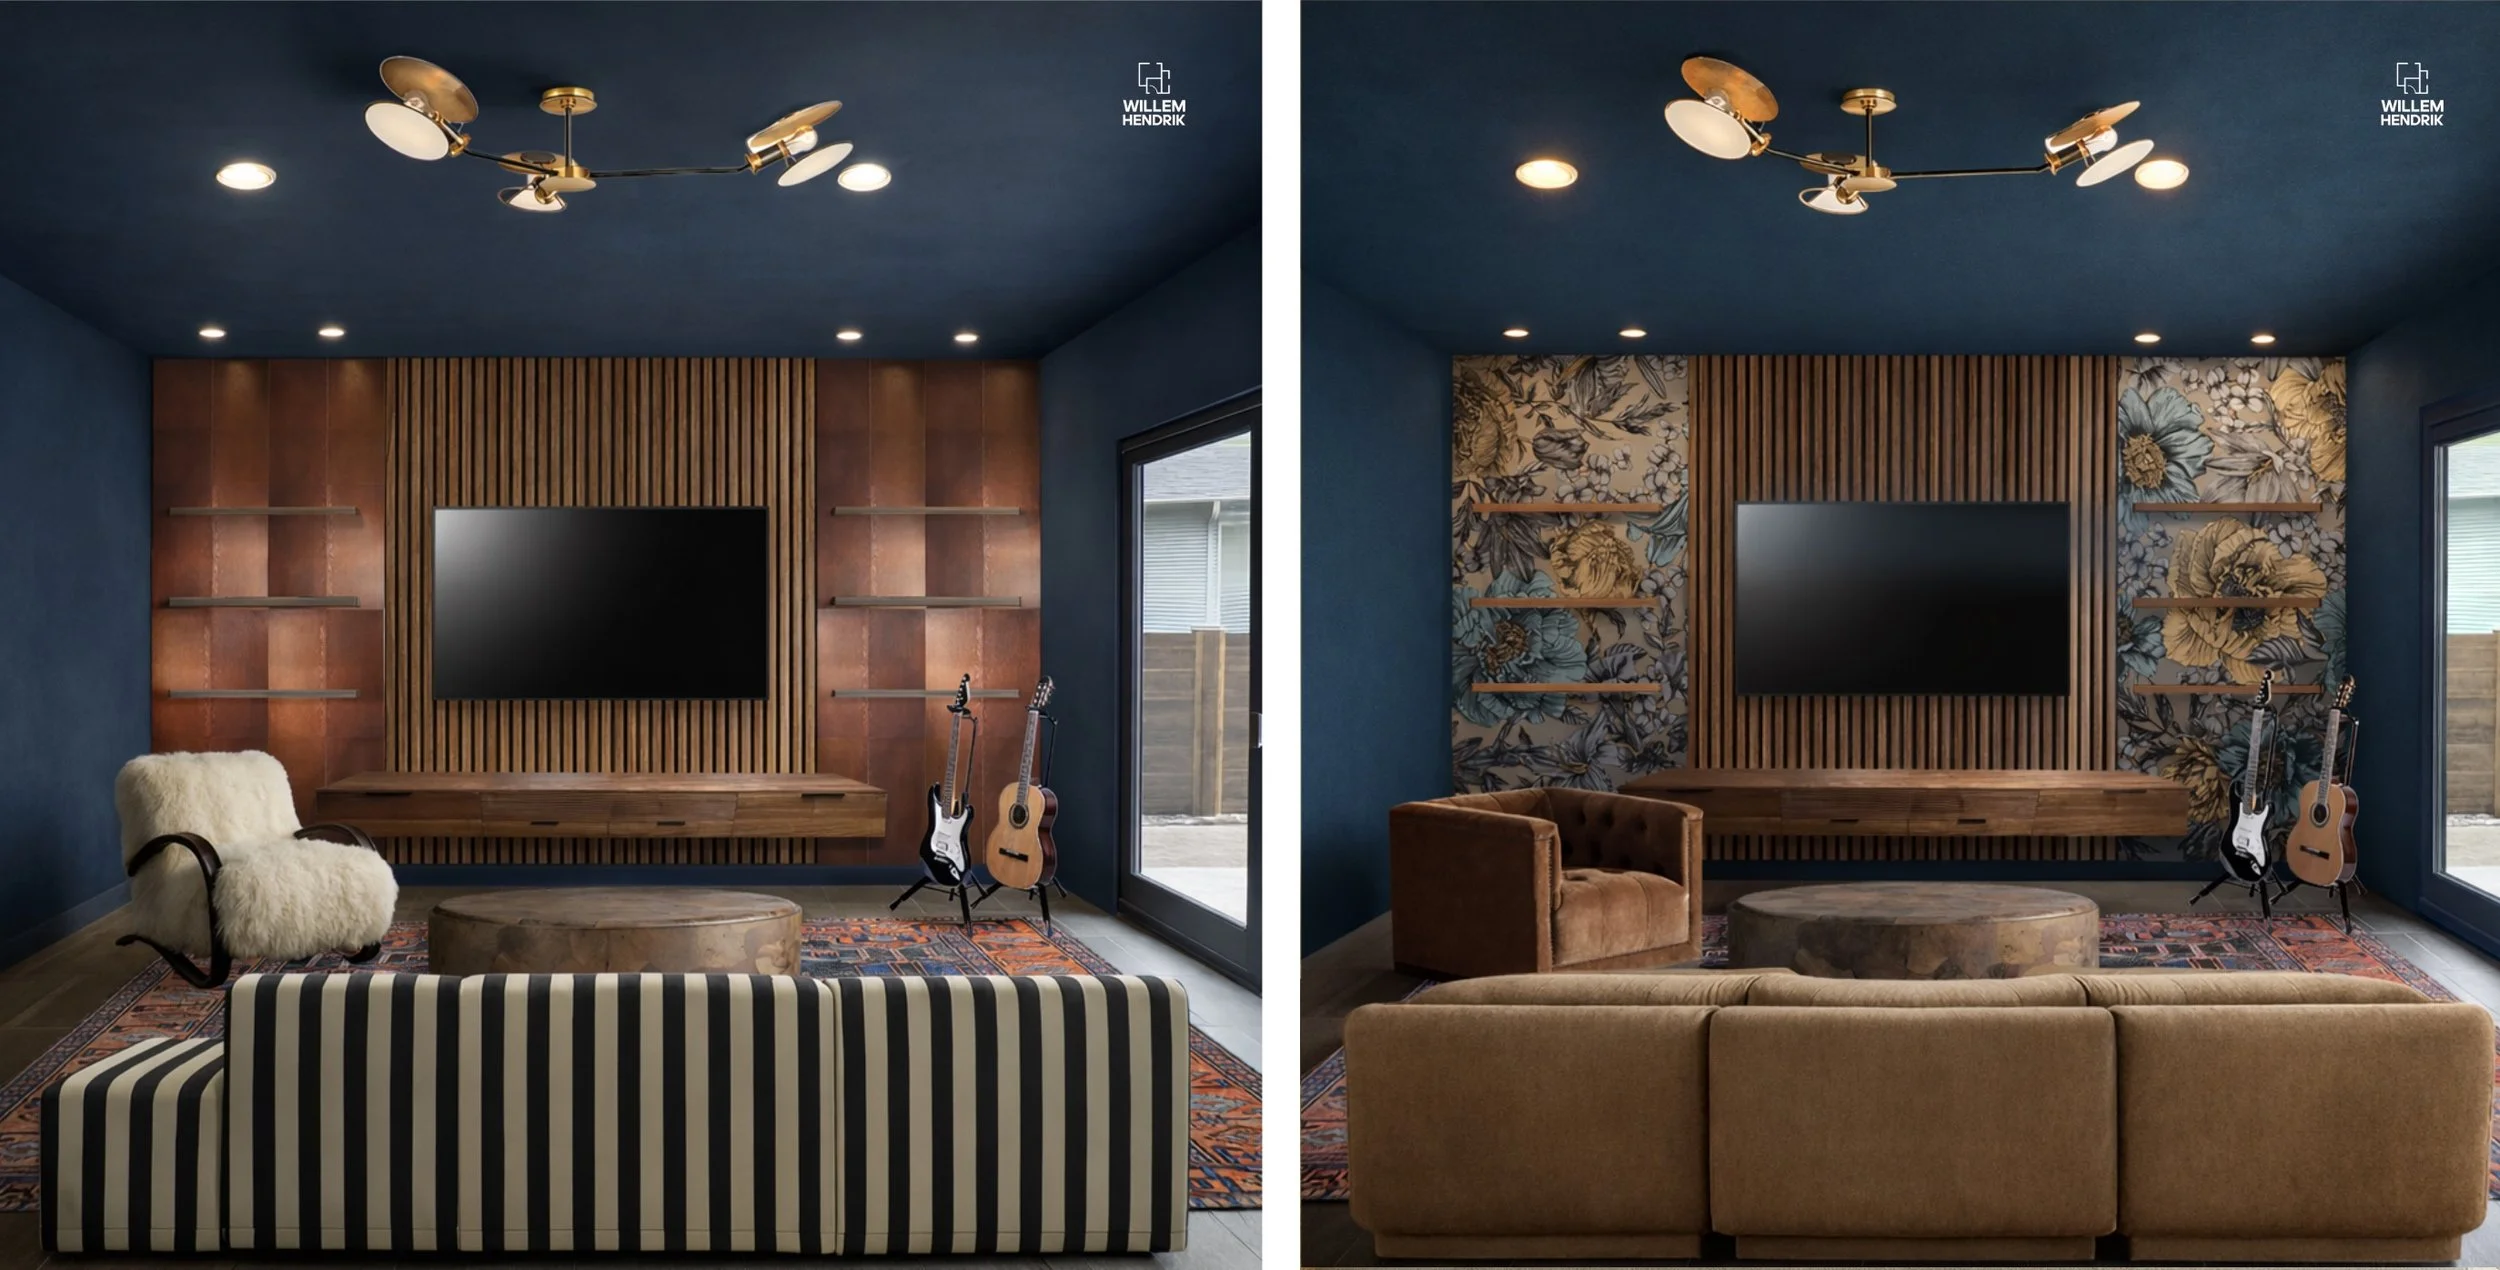
Our final renders showing a much bolder approach using oversized ceramic copper laced tile.
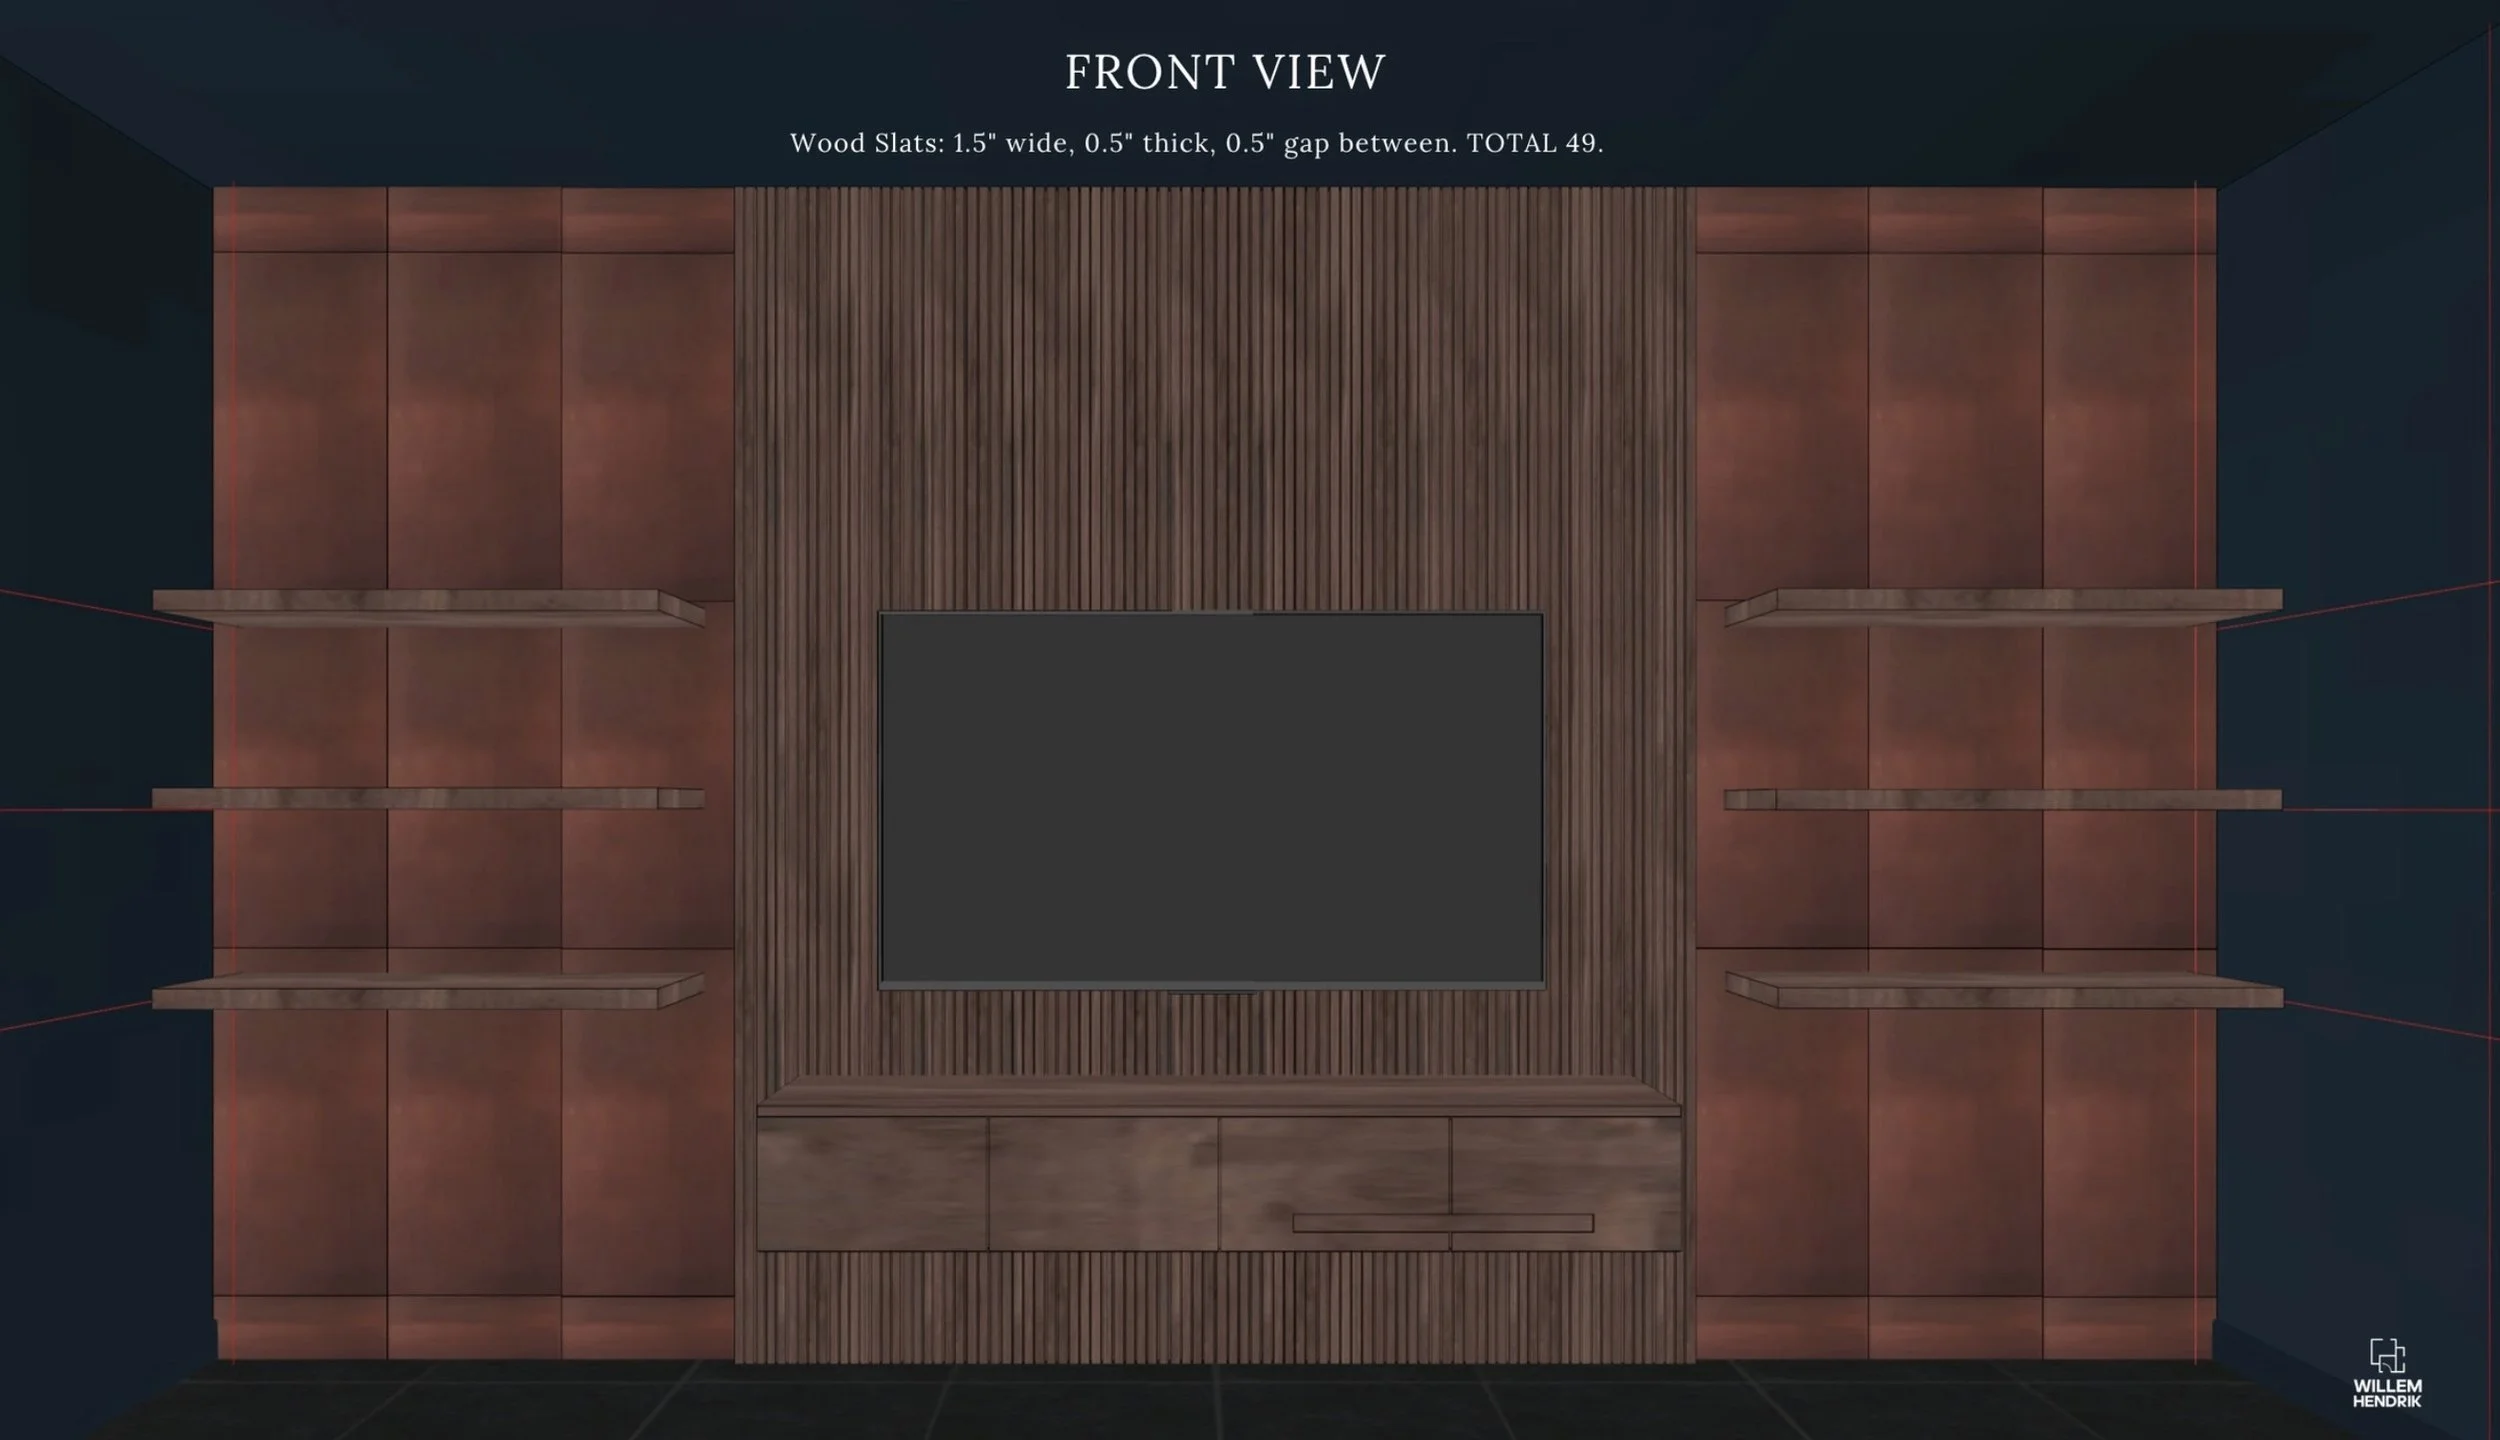
Once we committed to the fully drenched blue room, a gas-lamp-inspired ceiling fixture, and the copper-and-walnut material story, we were ready to define the space with furniture. To break up the copper visually, I brought in walnut slats as a central feature wall, paired with floating shelving and a console. The copper-and-wood combination brings an enormous sense of warmth, modern, yet grounding, while the blue sets the mood entirely. The room gets beautiful natural light during the day, and at night, with the recessed lighting on, the blue and copper create a genuinely magnetic atmosphere.
The details:
Ceiling light: Visual Comfort Osiris Large Asymmetric Semi-Flush Mount
Wood wall: WoodyWalls Walnut Solid Wood Slat Wall Panels, 142¼" x 23¾"
Paint: A custom blue mixed between Farrow & Ball's Hague Blue and Railings
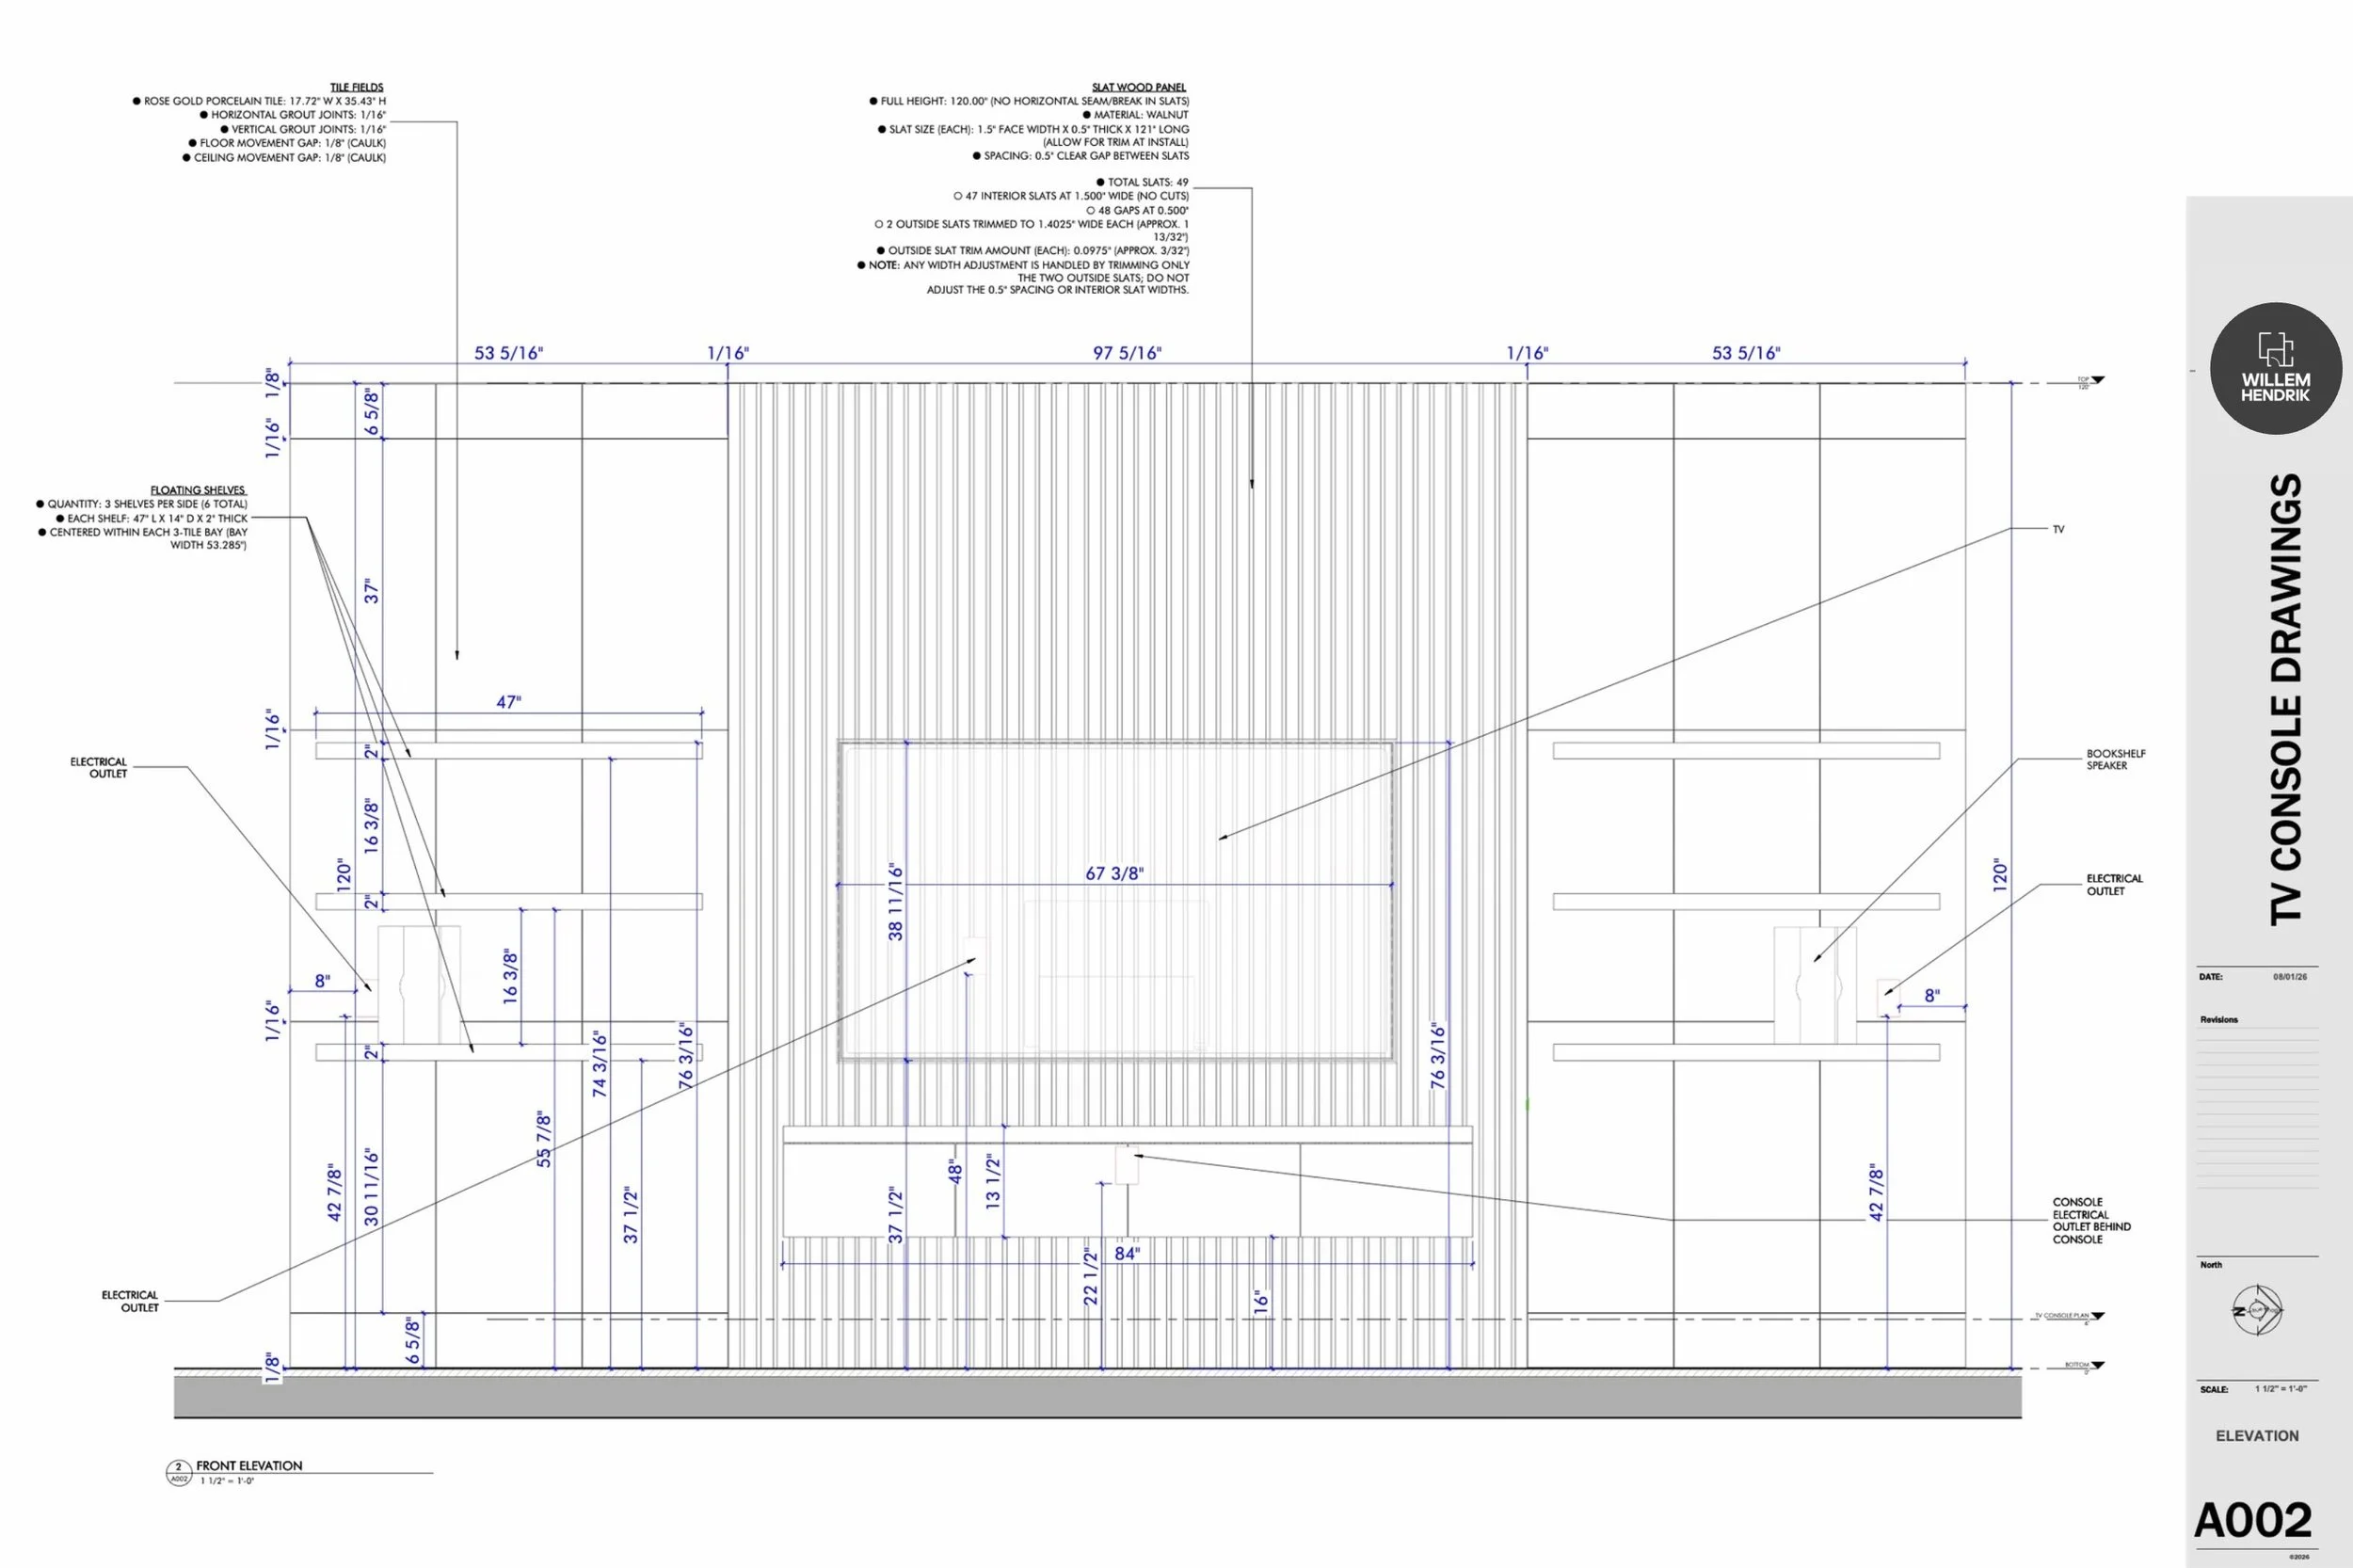
My final elevation drawings, masterfully executed and realized to perfection by AAW Construction (Ron & Team).
Sourcing the Perfect Pieces (and a Big Disappointment)
I was set, truly set, on a black-and-white striped sofa for this room. I'd found the perfect one through CB2, and it was going to be my big "wow" moment to offset all that copper and wood. Then came the classic design-world heartbreak: the fabric was still being advertised, but no longer actually available to order.
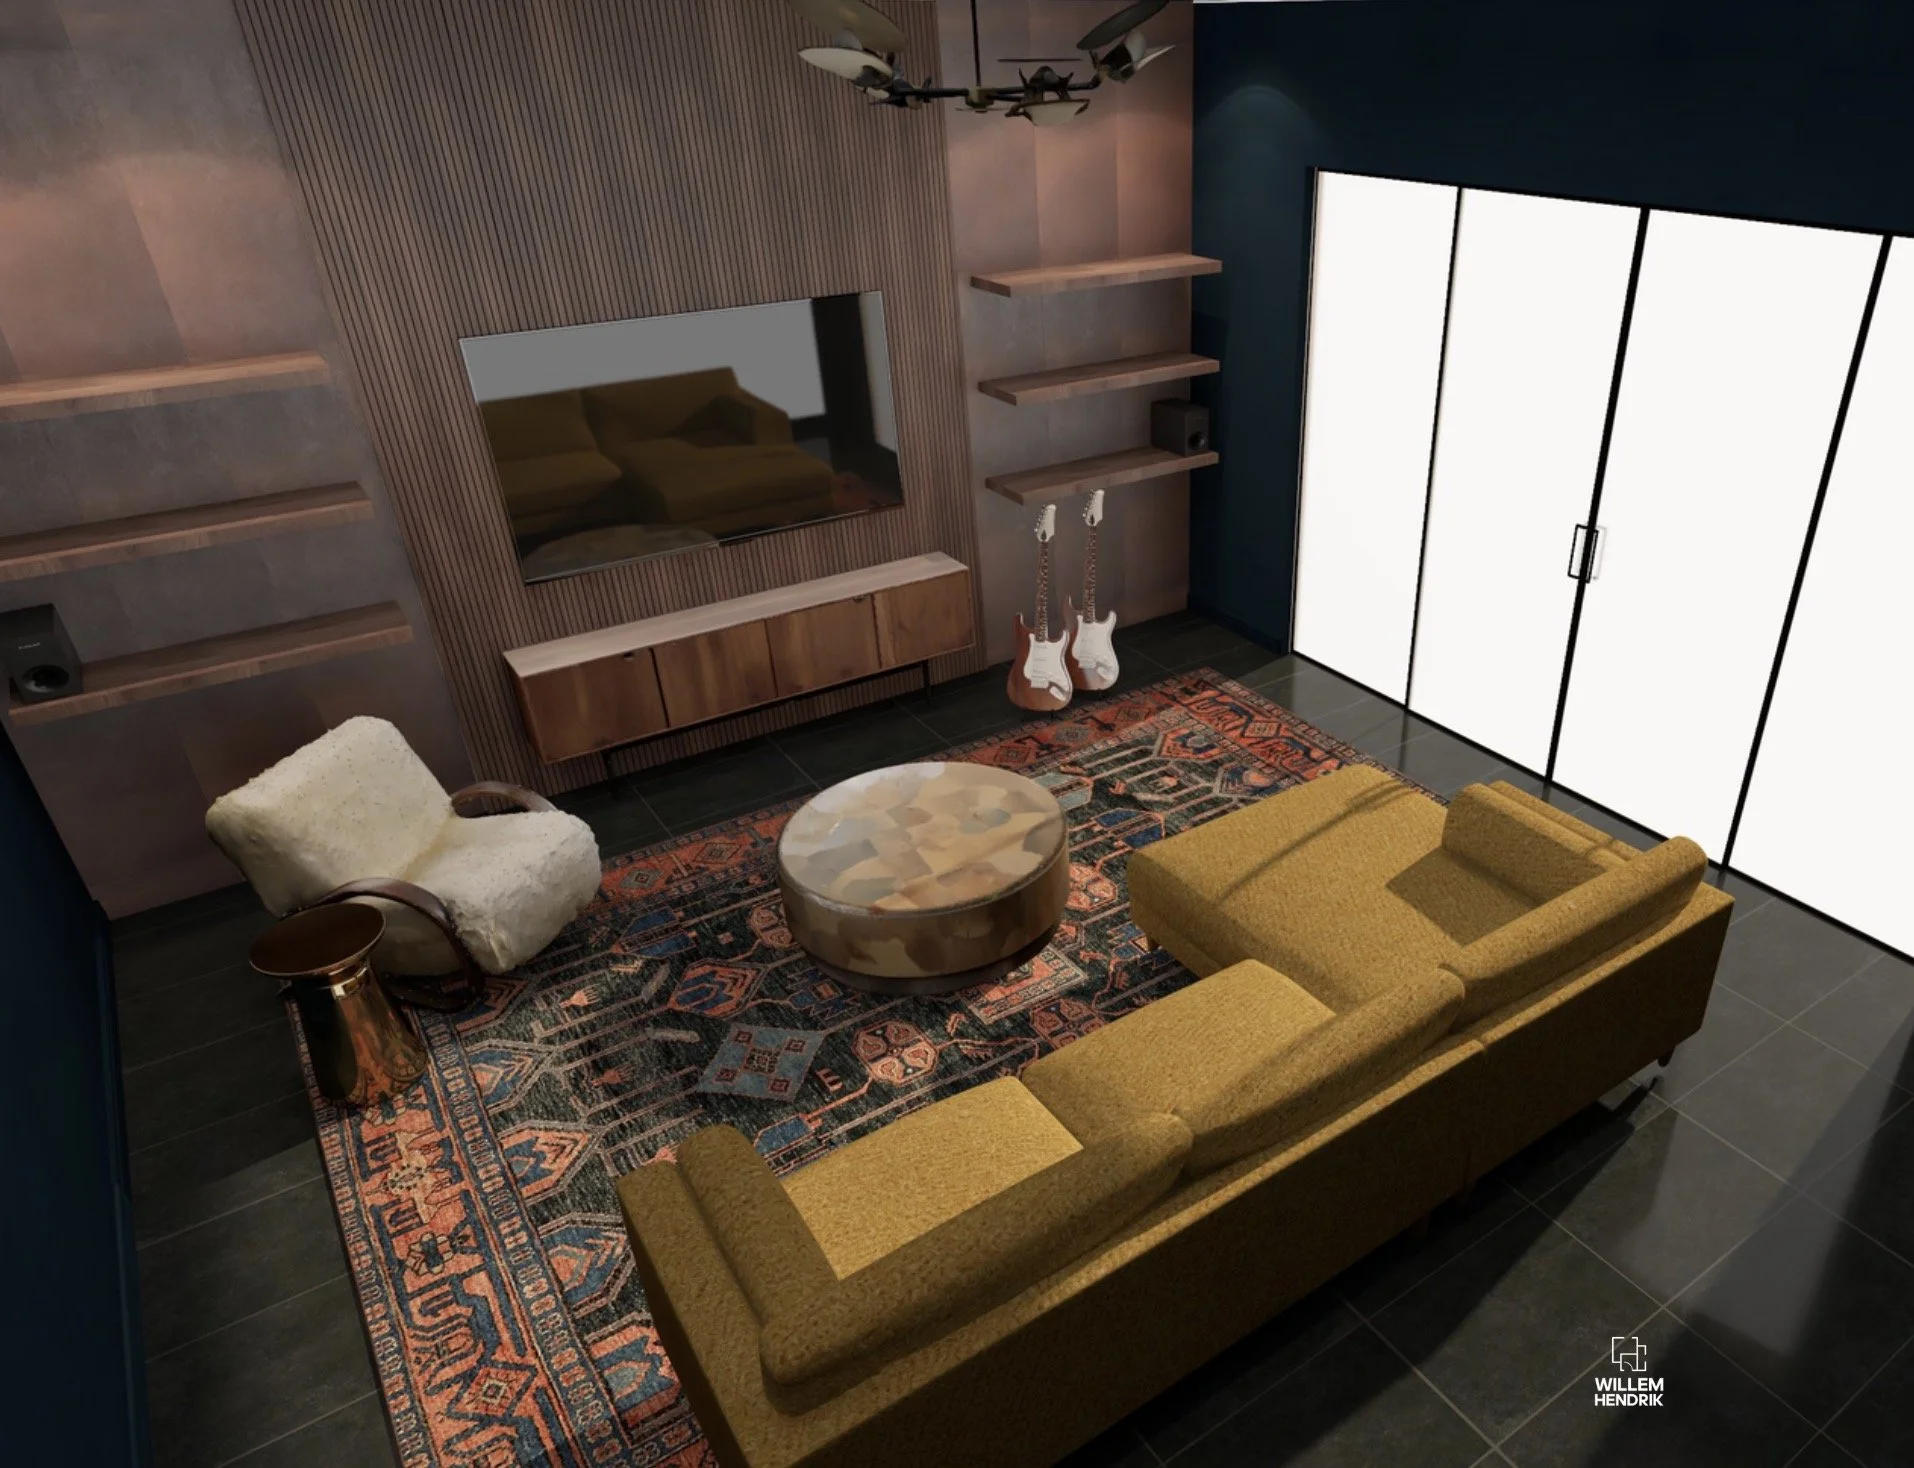
Our final render landing on a yellow sofa with all approved design elements.
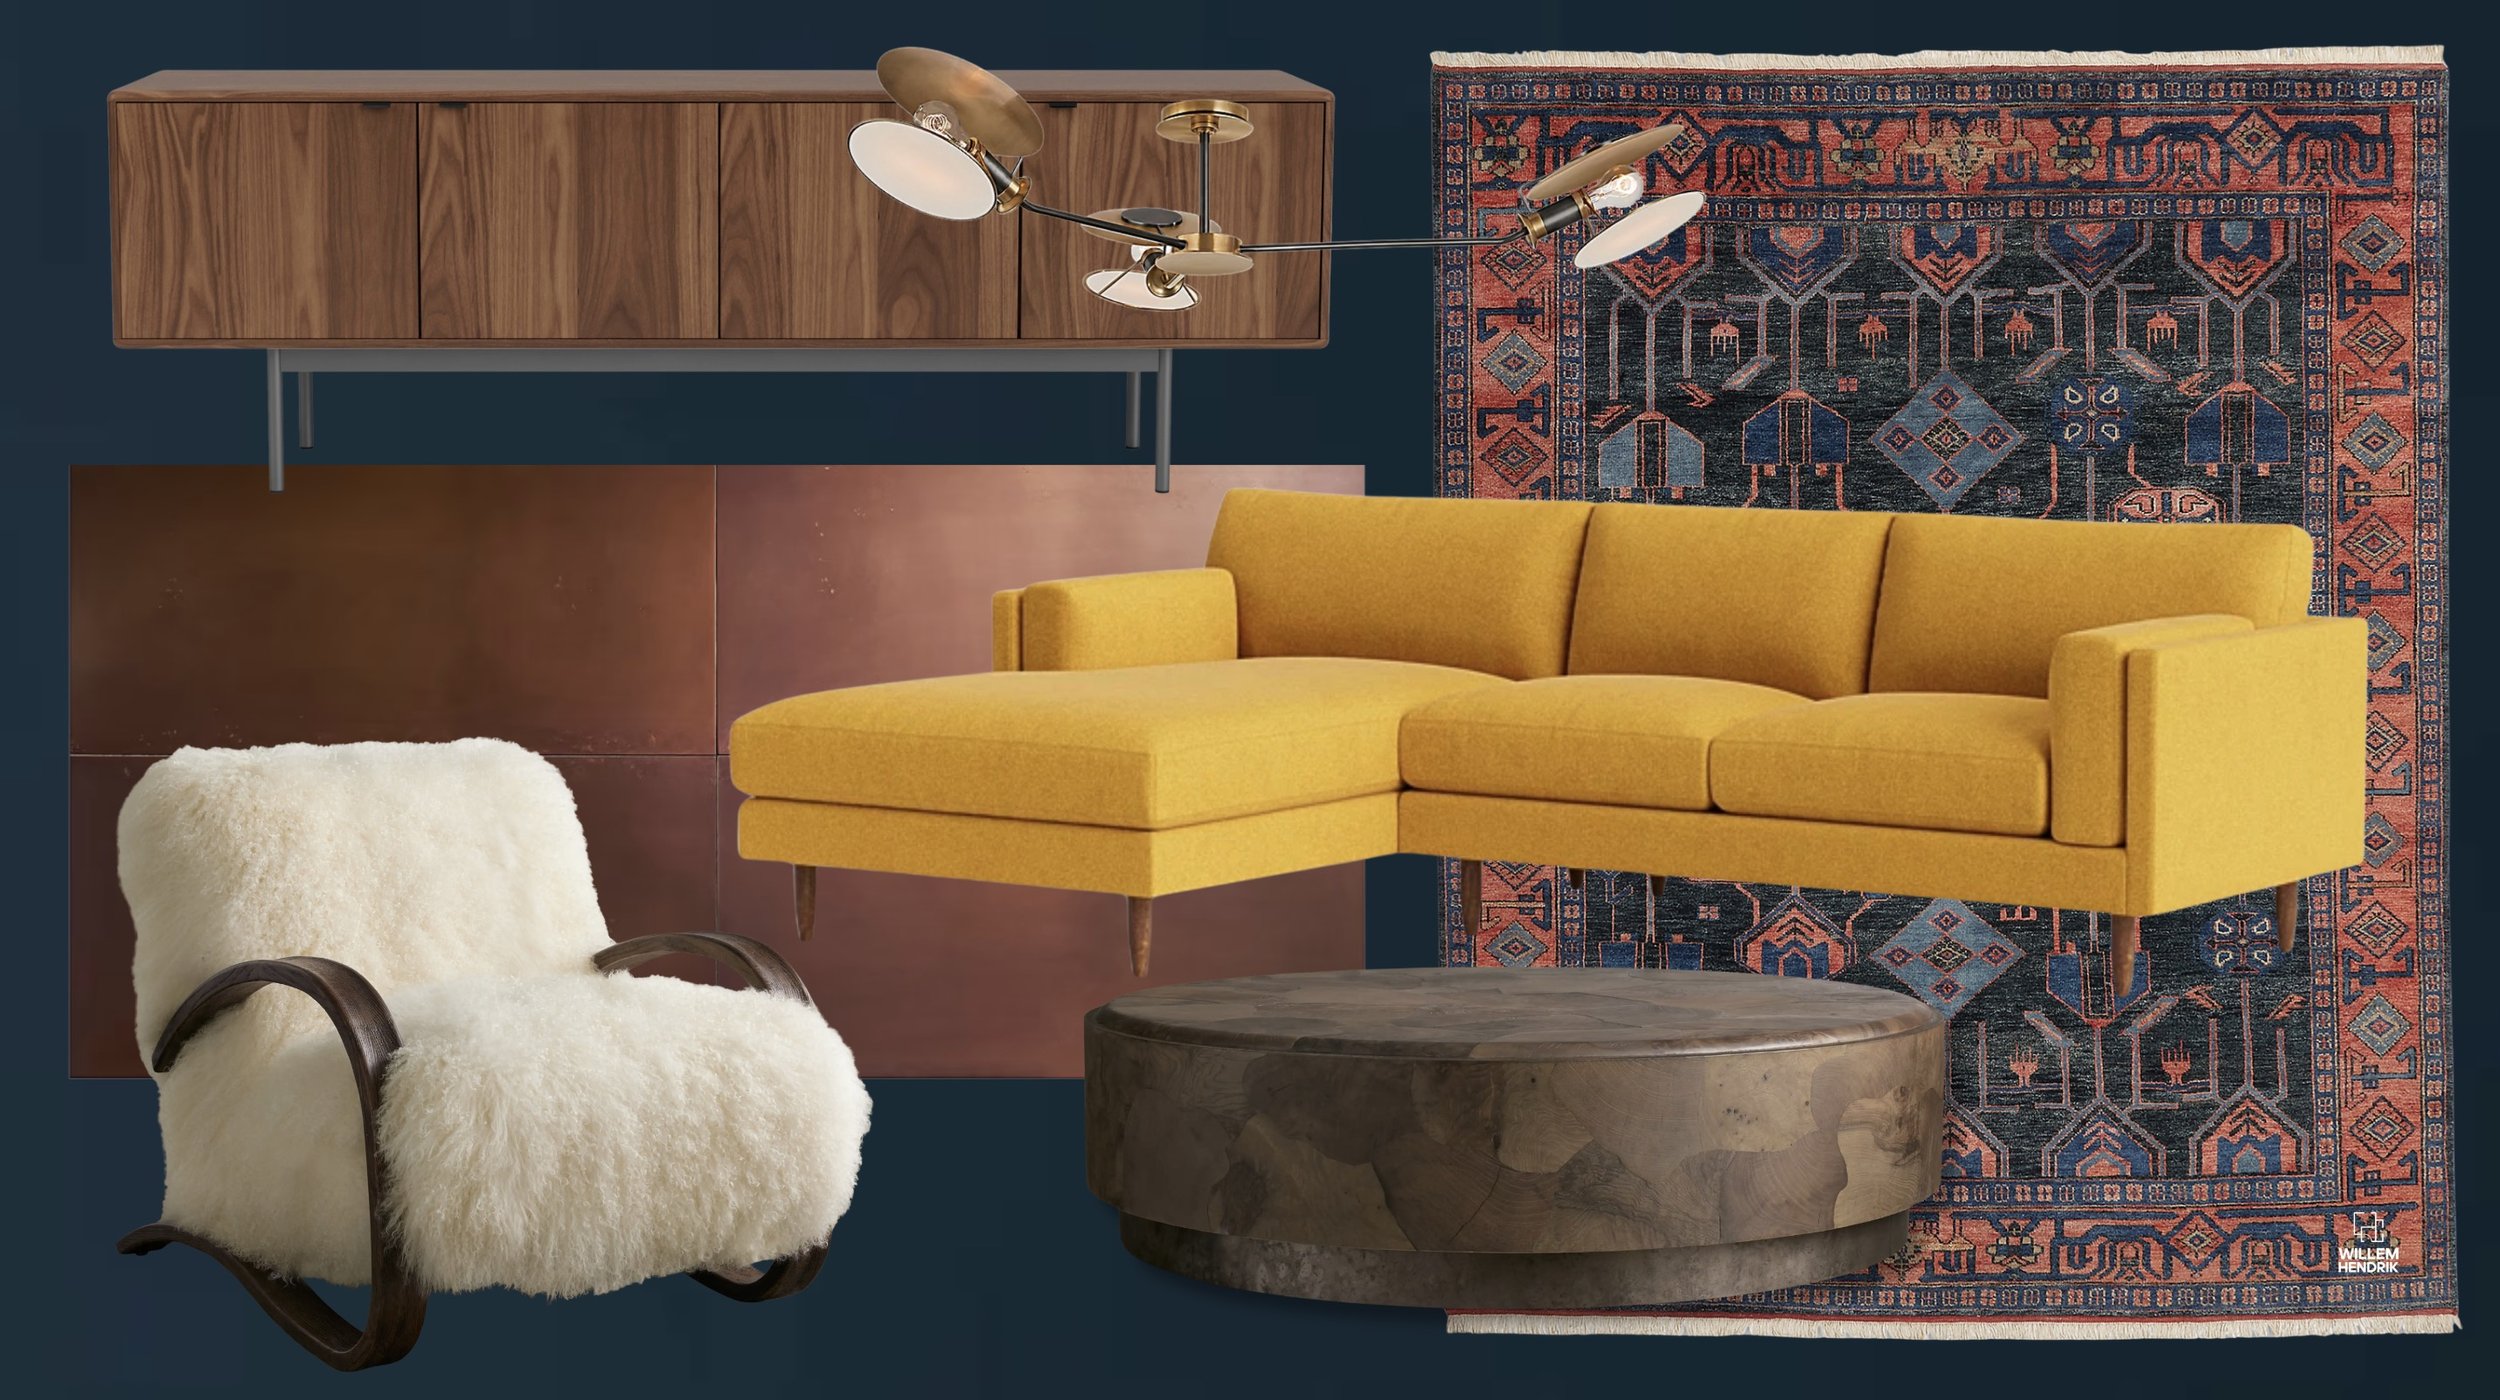
Our final moodboard for our primary pieces.
After the disappointment wore off, we pivoted to a bold color story instead. We tried on ochre, curry-yellow, marigold, dusty gold, and landed on a strong, saturated yellow that reads even better in person than it does in photos. We built the moment around the Skinny Fat 120" sectional from BenchMade Modern, my go-to custom sofa company. I've used them across multiple design projects and they consistently deliver, exceptional craftsmanship, a strong refund policy and guarantee, and genuinely great customer service.
Rounding out the seating and surfaces:
Coffee table: Polanco Round Plinth Coffee Table, 42"
Accent chair: Allora Mongolian Shearling Chair, bringing a strong white pop into the room
Media console: Room & Board Hensley Media Cabinet in Walnut, Graphite & Black (80"w x 18"d x 27"h)
The walnut slats came from WoodyWalls, a company I've now worked with on multiple projects and genuinely love. We'd originally planned a custom-built floating media unit, but ultimately chose the Room & Board console instead, prioritizing precision and finish over a fully built-in look. It turned out to be exactly the right call.
"$10,238.97 saved. That's what trade discounts — passed directly on to my clients, always — meant for Jonny and Irene on this remodel."
The Finishing Touch: A Custom Hand-Knotted Rug
Last came the rug and it took real work to get right. We looked at more than 20 options, all vibrant, all strong: bold geometric patterns, artistic motifs, layered visuals. Whatever we chose had to pull the whole room together, echo the colors already in play, and bounce light and warmth between the copper, walnut, yellow, and brass throughout the space. We landed on a custom hand-knotted wool Oushak rug, 10' x 14', crafted in India using a traditional Oushak design, the final piece that ties the entire room together.
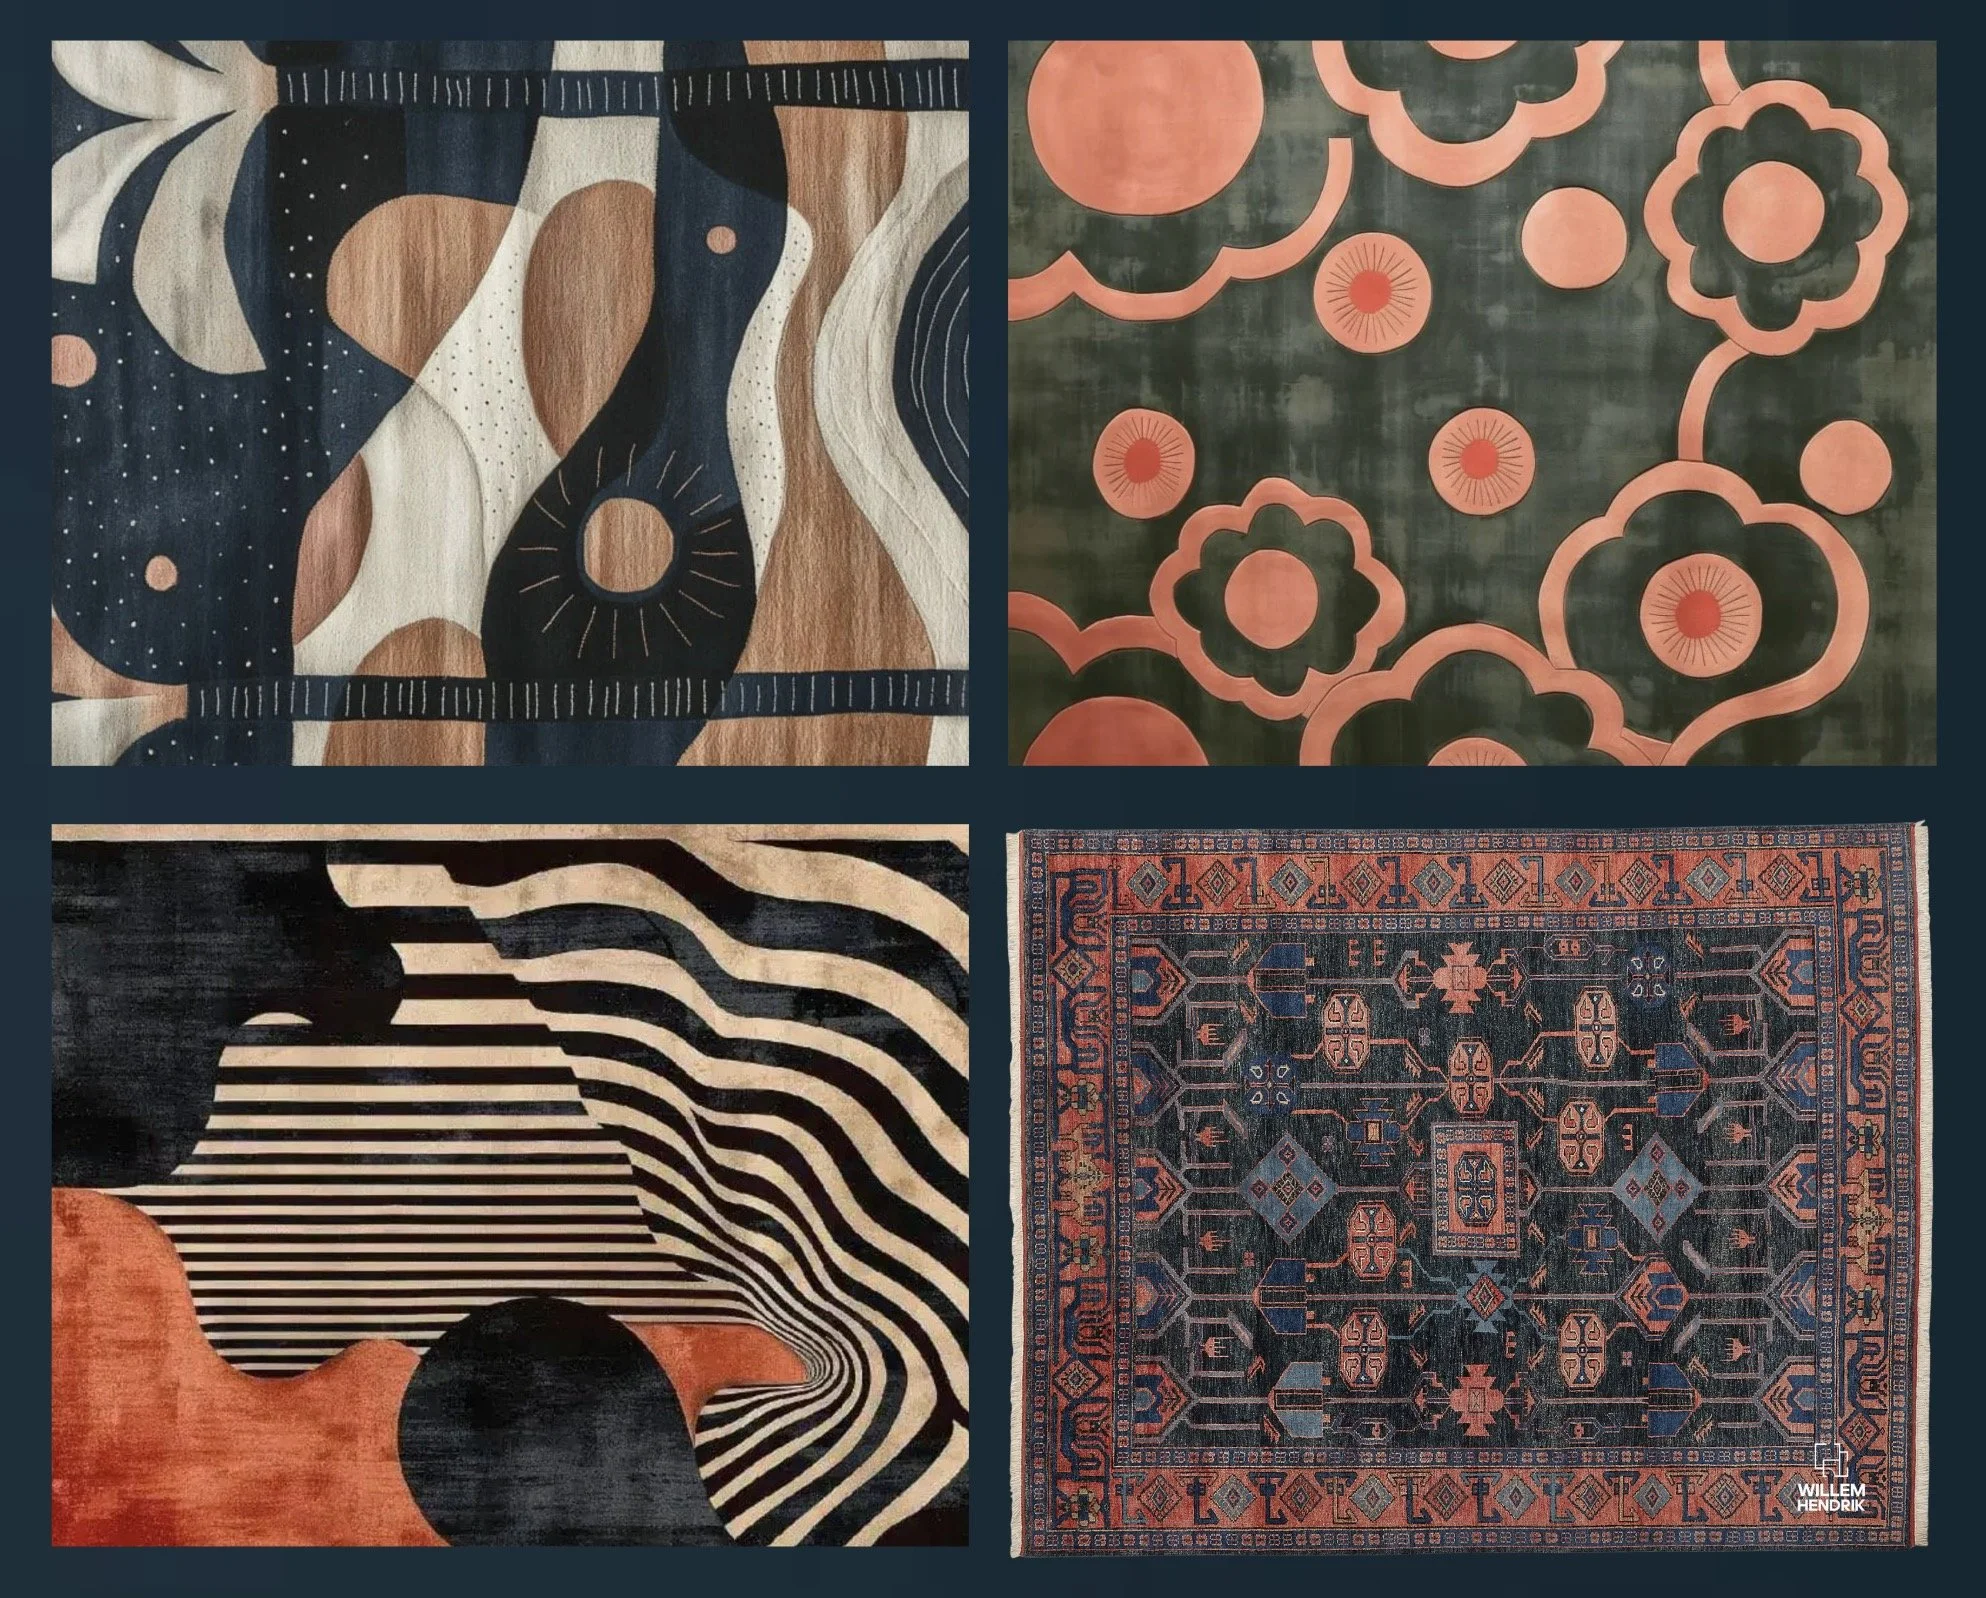
Our final four rug contenders, with the winner in the bottom right.
The Half Bath: A Jewel-Box Powder Room
For the downstairs half bath, we knew from the start we wanted wallpaper and full color drenching — a mix of eclectic and modern that would feel like its own little jewel box tucked off the family room. Since I'd fallen so hard for the SARZA wallpaper at Dear Irene, it felt only natural to pull SARZA samples for Jonny and Irene as well, alongside a range from Robin Sprong. In total, we sampled more than 20 wallpapers before landing on a direction.
I wanted the vanity wall to read as its own accent moment, with the rest of the room fully drenched in wallpaper and the same blue carried over from the living room — tying every downstairs space together into one cohesive story. After testing several render combinations, we landed on the SARZA Aqua wallpaper from Robin Sprong, paired with an actual gold-leaf wallpaper tile: Phillip Jeffries' Gold Bombay GV150 Renoir. We accented the space with a matte black-and-gold fixture and ceiling light mix, and the result is a room that fully envelops you the moment you step in, with the eye constantly wandering to catch new detail. It's simply fabulous.
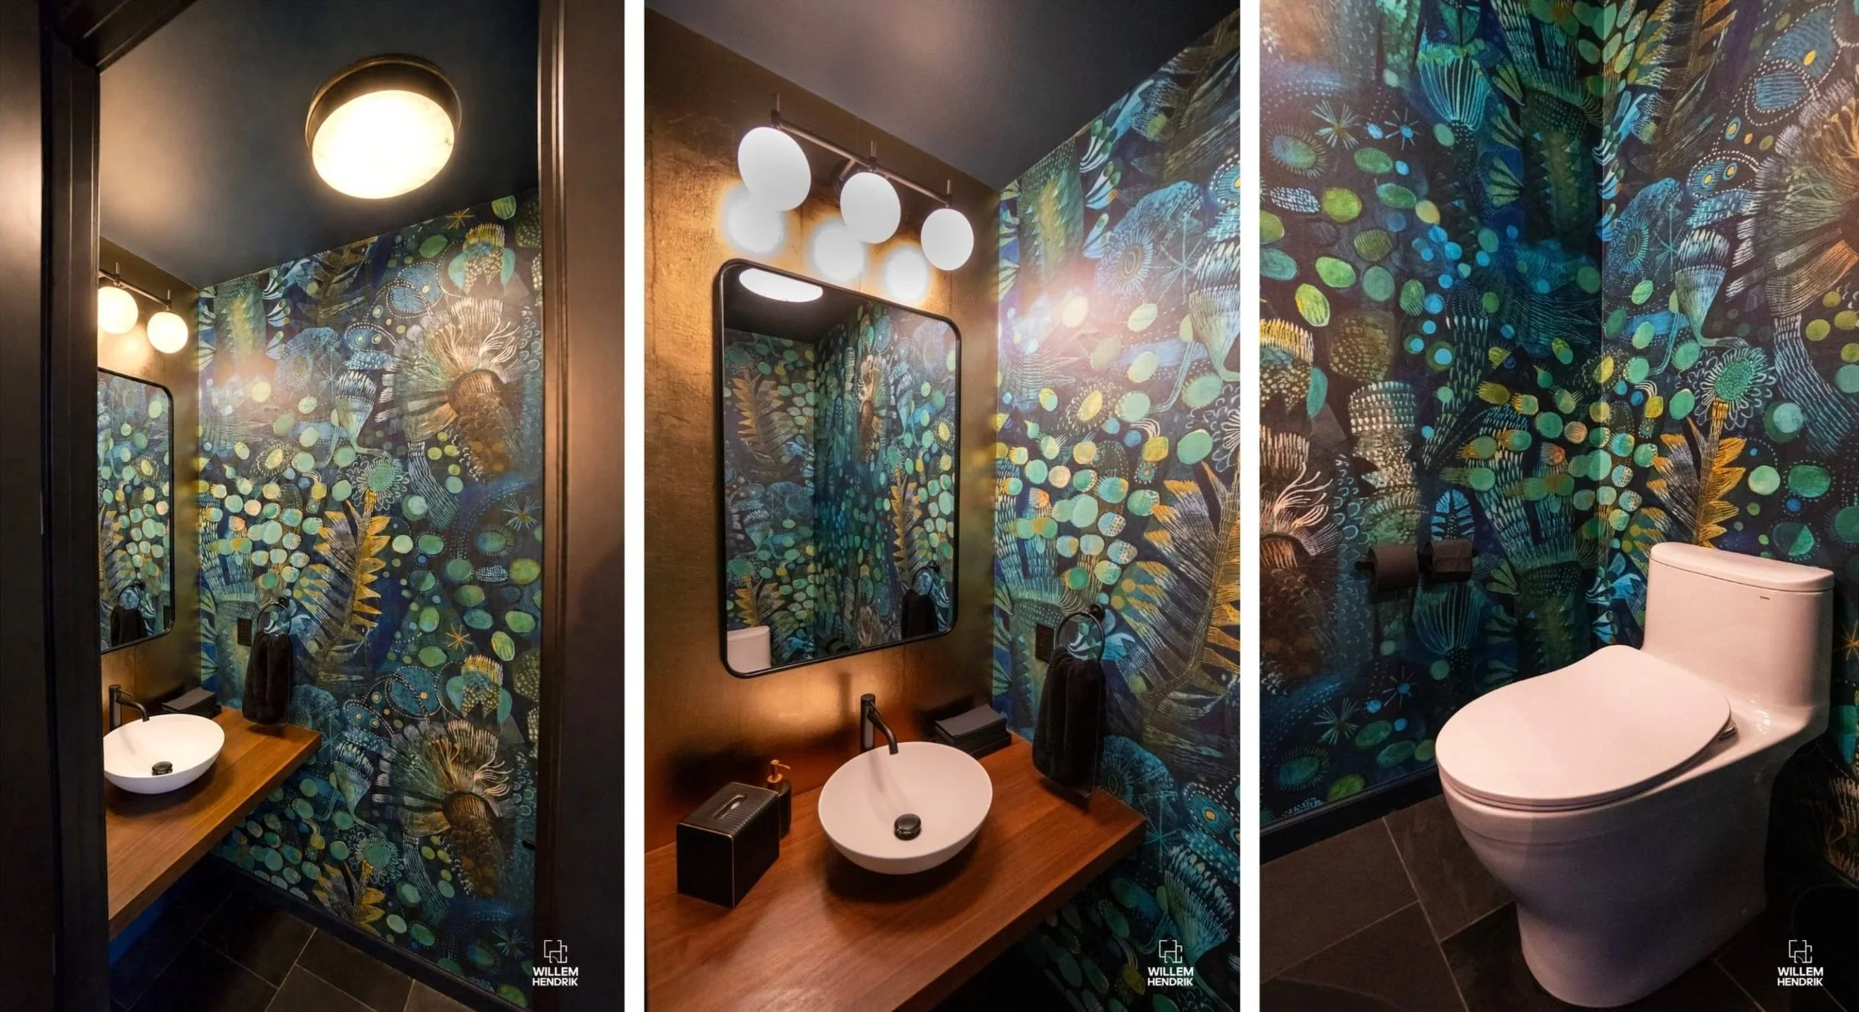
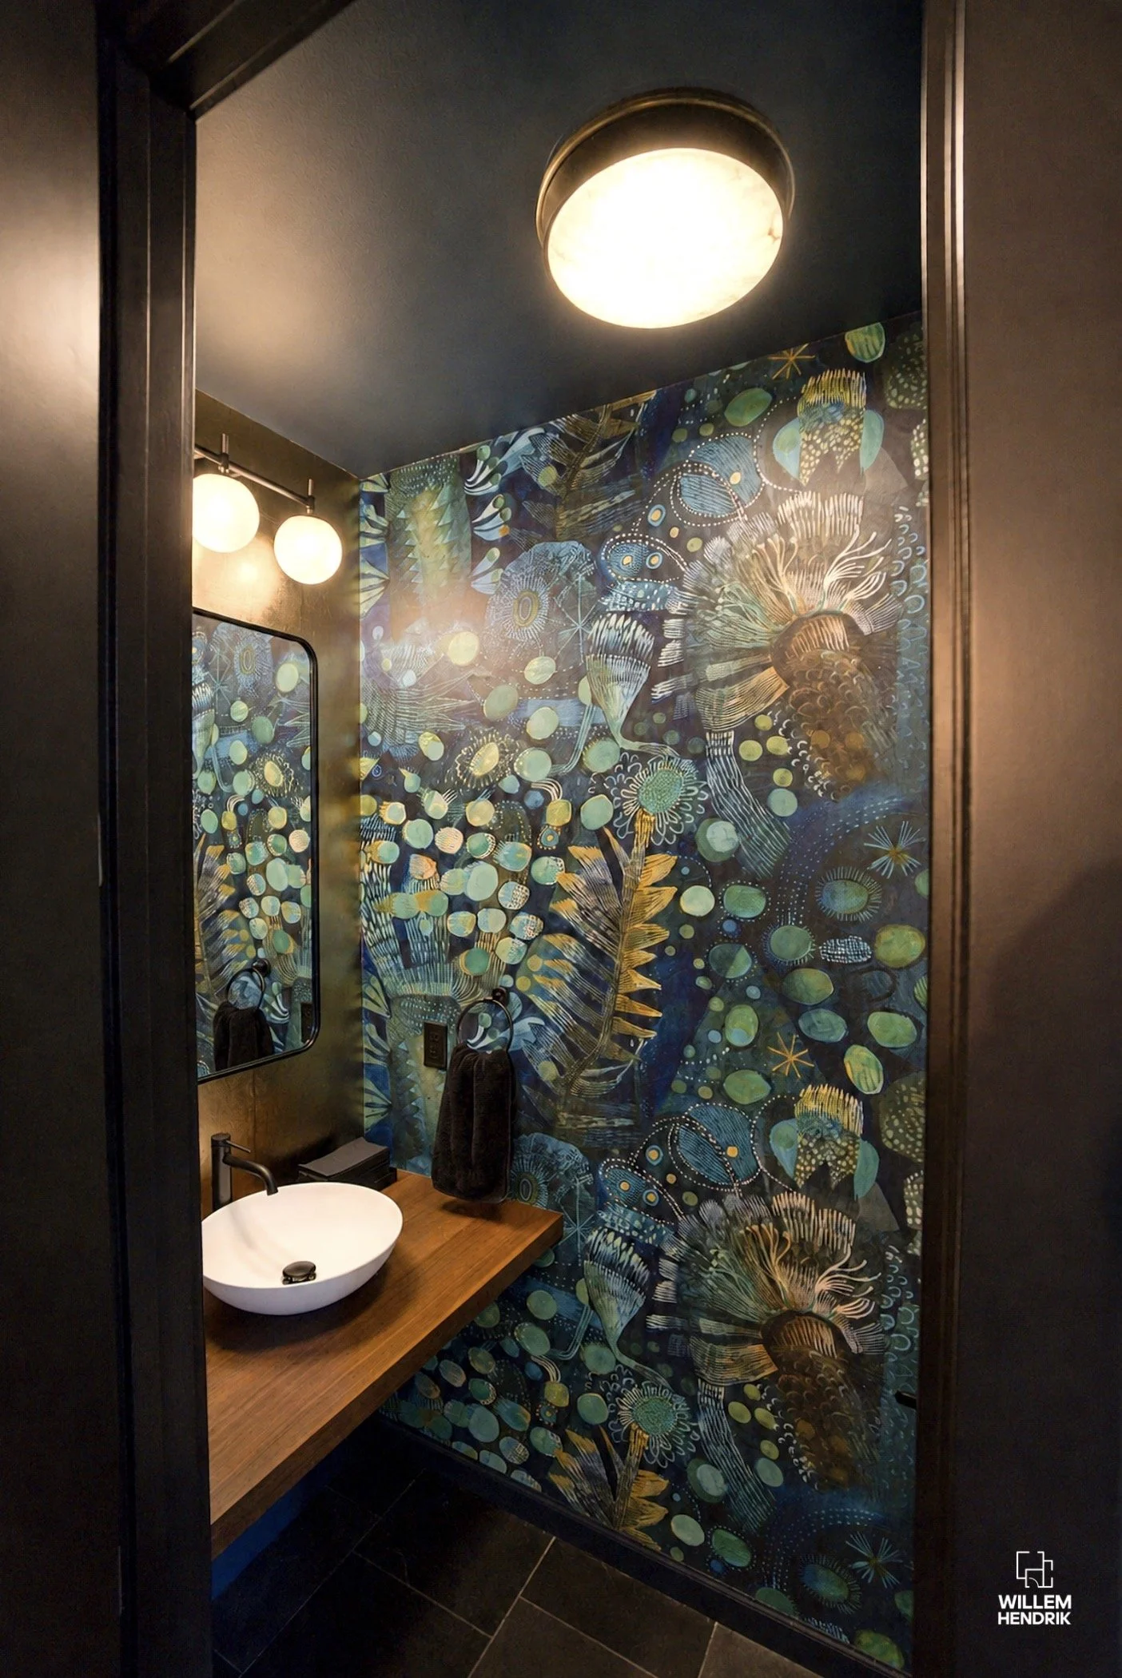
Discovery West powder room remodel with botanical wallpaper — Bend, Oregon | Wallpaper install by Clint Langford
New Kitchen Counter Tops and Wall Paint
We updated the main wall color to a beautiful dusty white — warmer and more modern than what was there before. In the kitchen, outdated dark countertops were replaced with light, updated counters, and dated chrome-and-glass shelving came down in favor of walnut shelves placed in a few strategic corners. We also painted the exposed beam above the kitchen entry, softening the transition and blending the whole space together into one cohesive flow.
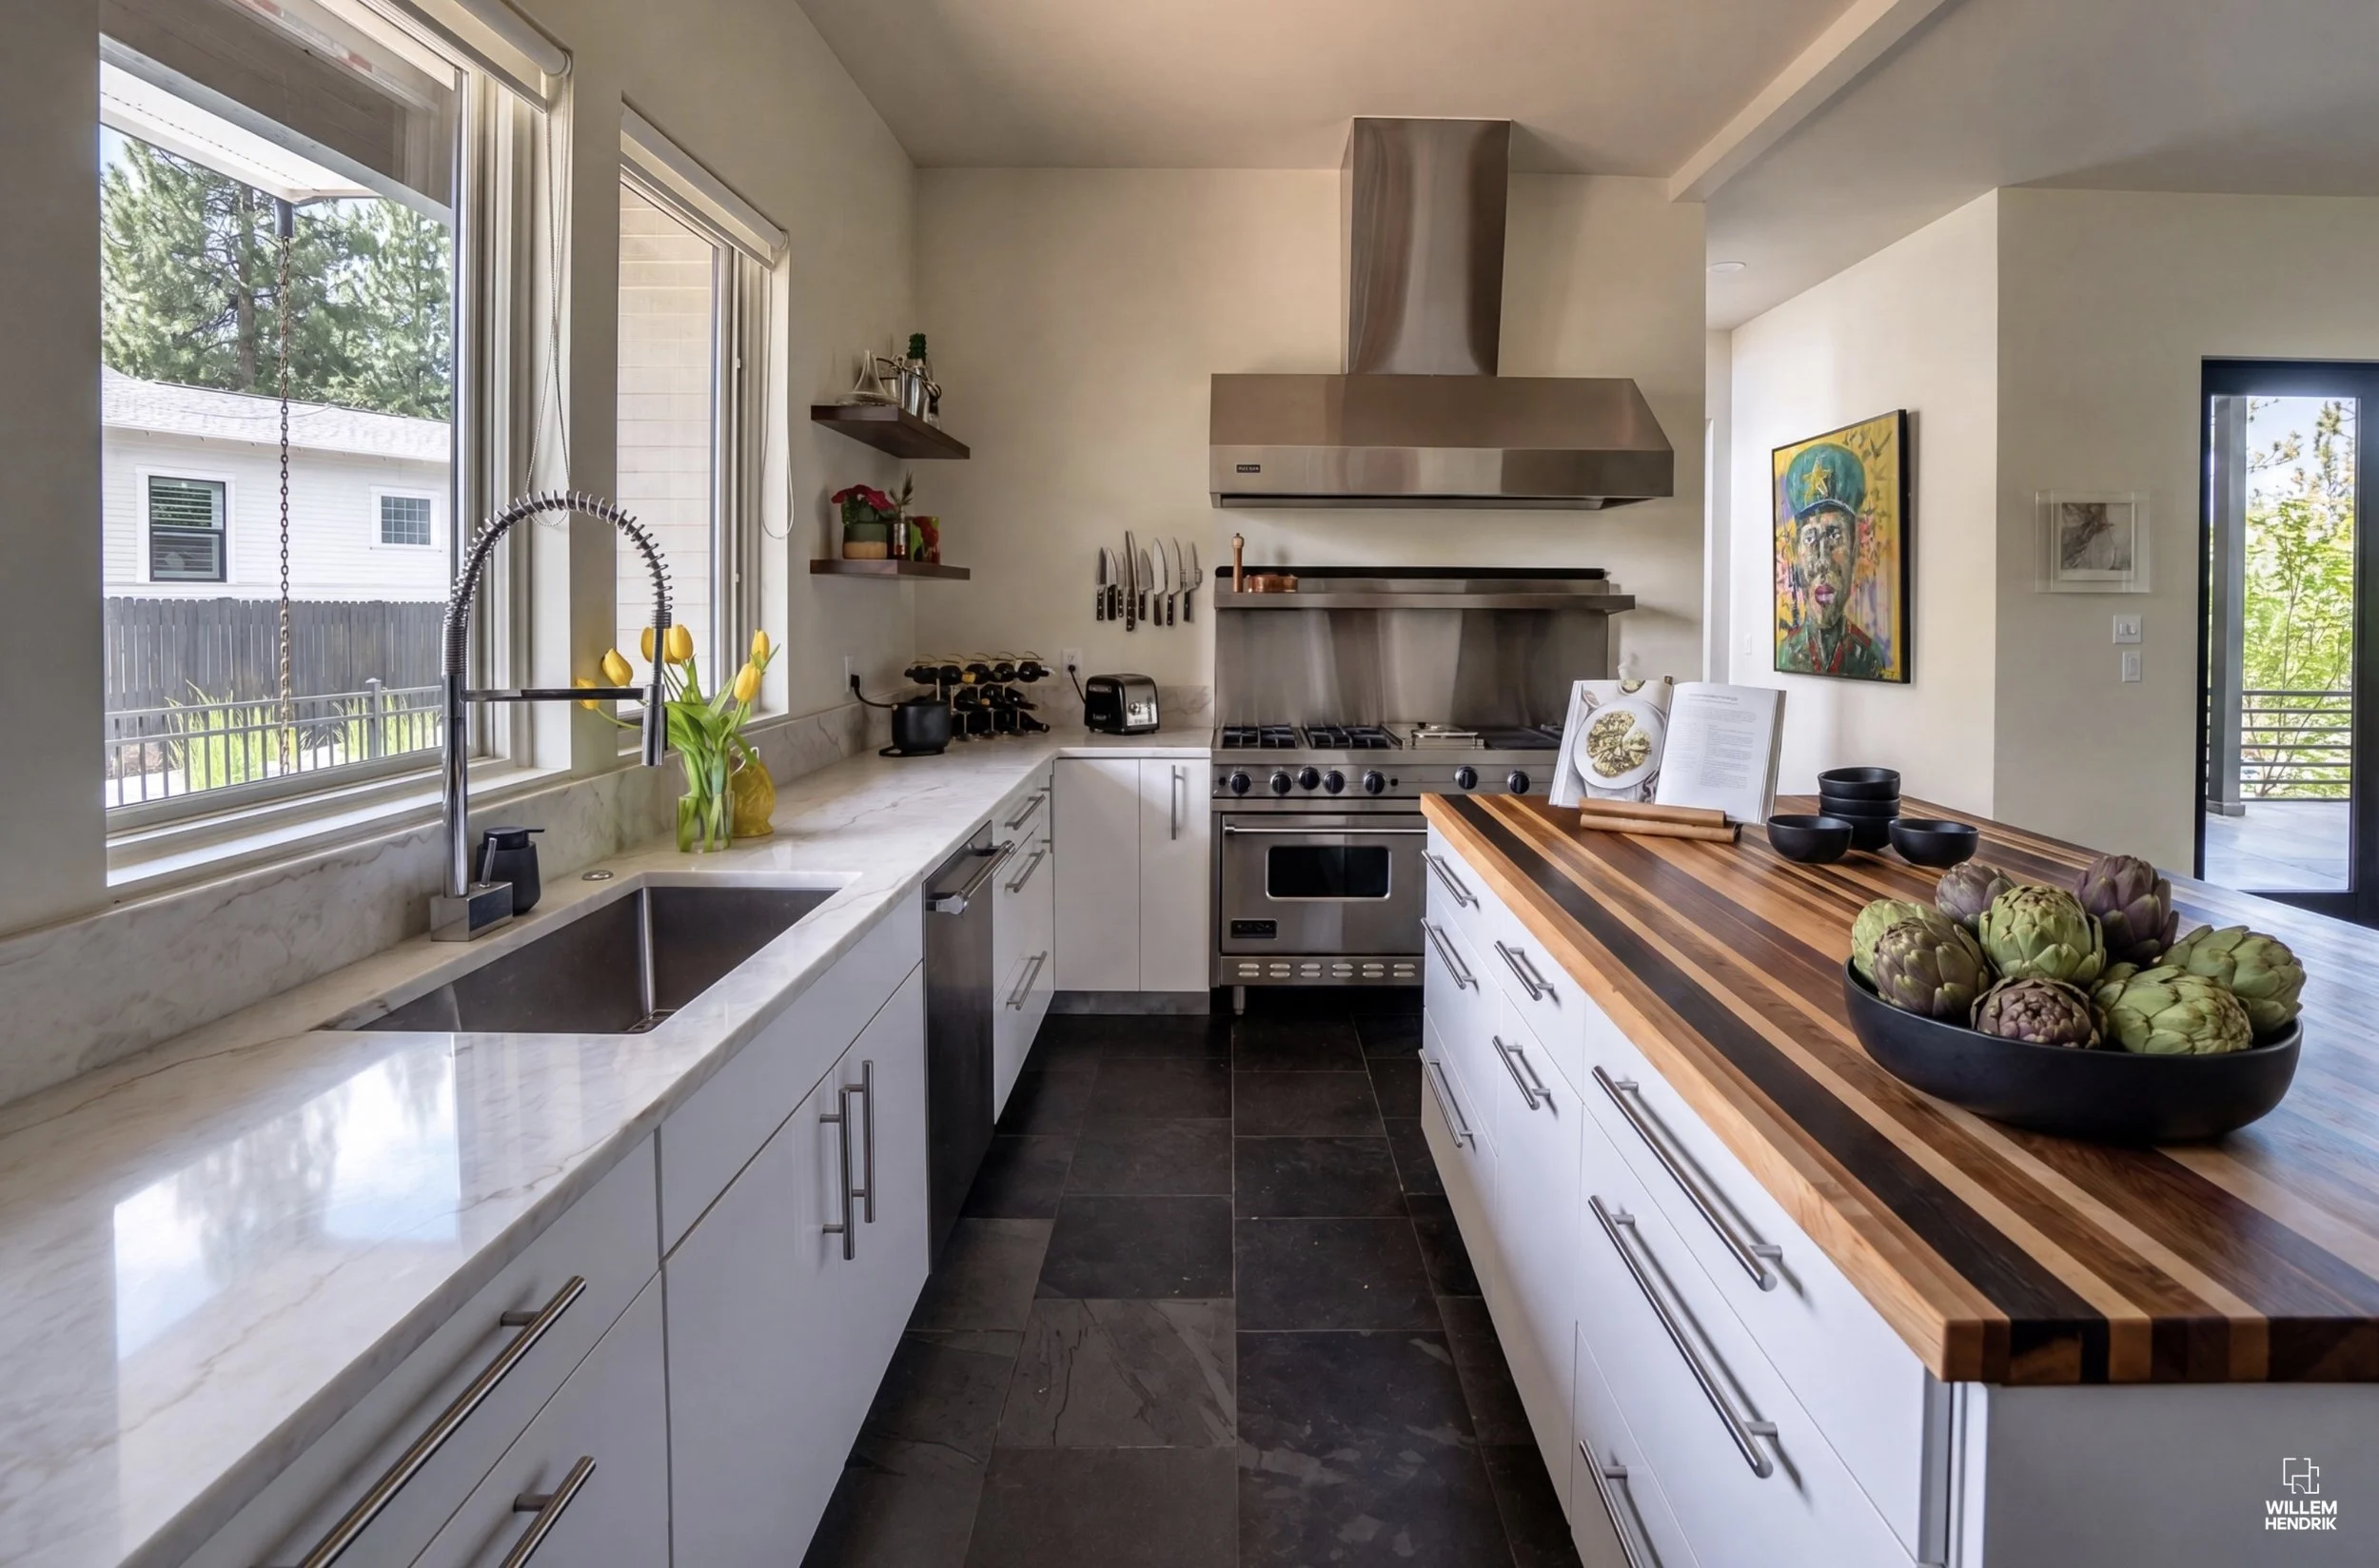
The updated kitchen with new countertops and a fresh coat of new updated white paint.
A Result We are All Proud Of
This project represents my design philosophy in its purest form. The downstairs remodel brought real cohesiveness to the space — new brass wall lights, a refreshed primary paint color, a fully remodeled family room and half bath, an updated kitchen — and value on every front, from daily livability to real resale appeal, as more buyers move away from neutral palettes toward maximalist, eclectic choices. It's a value I pass straight through to clients too: by sharing my trade discounts, Jonny and Irene saved $10,238.97 on this remodel alone.
I love my clients, and I'm grateful for the freedom they gave me. They trusted the process, trusted me, and met every decision with promptness and stellar feedback. Combined with the exceptional craftsmanship of AAW Construction, who brought my design vision to life with true precision, this is a project I'm incredibly proud of.
Credits on this project:
Interior Design - @willemhendrikdesign | Willem Hendrik Design
Contractor - AAW Construction ( Ron, Tyler & Team)
The Rooms Prior To Our Remodel
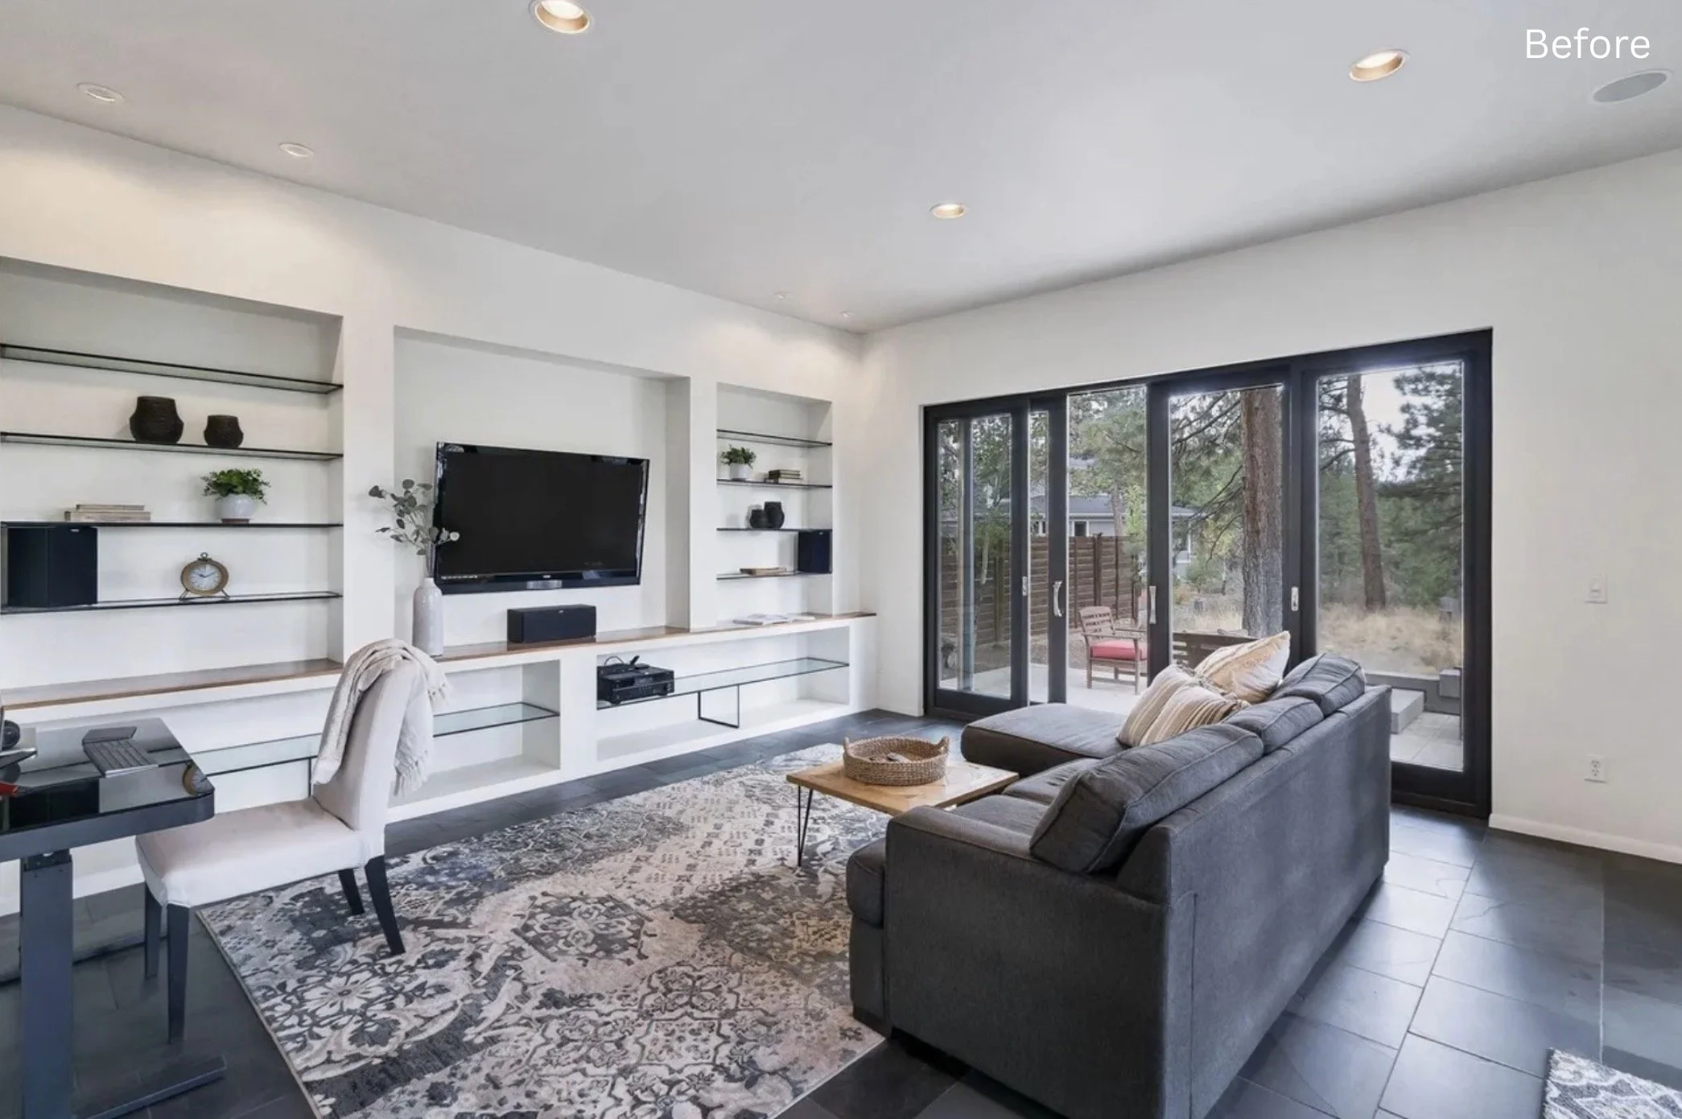
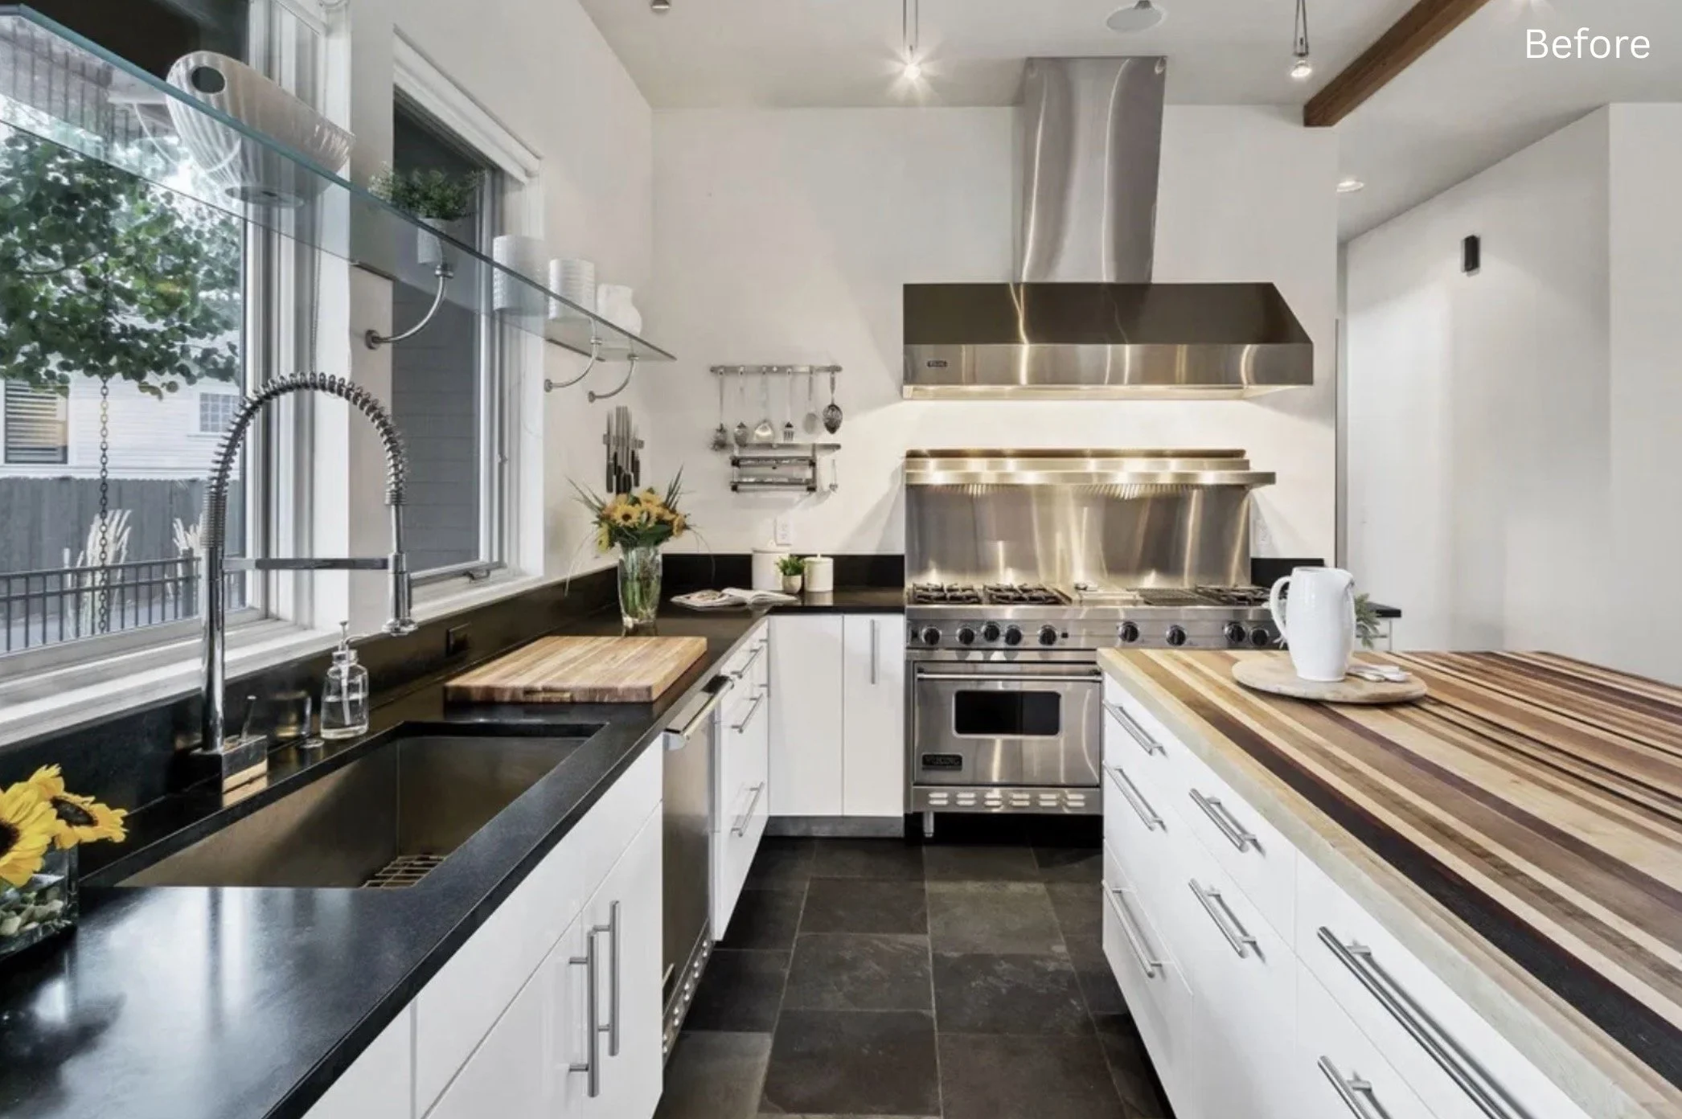
Looking for an interior designer in Bend, Oregon? I work on residential design and remodel projects throughout Bend's westside communities, including Discovery West, Summit West, and NorthWest Crossing. Let’s talk about your next project.